
Toronto
Townhouse in Toronto
$1,400,000
500 INDIAN GROVE, Toronto, M6P2H9
MLS Number: W14082320
Beds
5
Baths
4
Listing
For Sale
Type
Townhouse
Square Feet
1,500 - 2,000
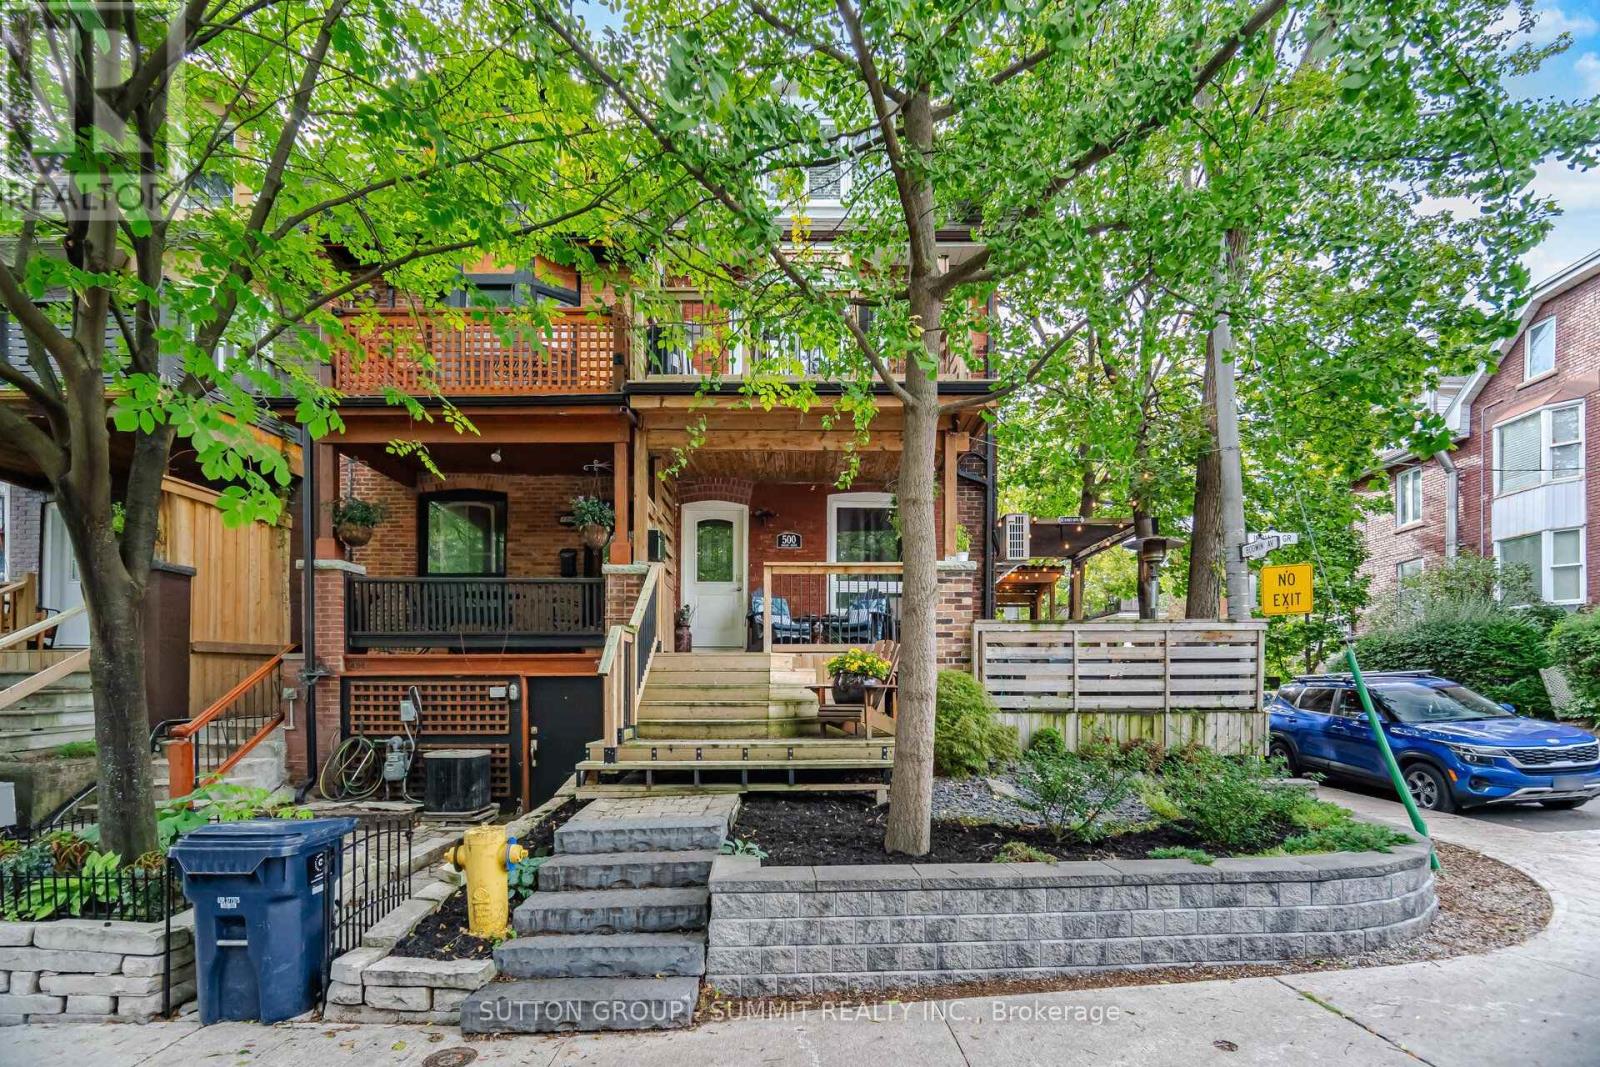
A Distinctive Junction Gem Filled With Character, Charm & History! Welcome to this exceptional corner-lot townhouse in the heart of Toronto's sought-after Junction neighbourhood. Blending vintage character with thoughtful updates, this spacious multi-level home is truly one-of-a-kind. The welcoming foyer features a beautiful exposed brick wall running along the left side of the home from the first through the third floor. The open-concept main floor offers a bright living room with hardwood floors and a brick-and-wood mantle, flowing seamlessly into the dining room. The fully renovated kitchen is the heart of the home and an entertainer's dream, featuring heated tile floors and a spectacular 80" x 92" Corian island with a built-in sink and under-counter cabinets. Abundant cabinetry, tiled backsplash, gas range, built-in microwave, second sink, pot lights and under-cabinet lighting complete this impressive space. A 2-piece powder room and practical mudroom with a washer/dryer, sink, additional fridge, EV charging and walkout to the deck and patio with a gas line are also featured on this floor. The second-floor family room is designed for entertaining. Featuring an impressive dry bar and walkout to a gorgeous private balcony. Also on this level is a 4th bedroom and a heated 4-piece bathroom with a bidet toilet. The third floor offers three additional bedrooms, including the primary, and a 3-piece bathroom. The finished basement provides excellent versatility with an in-law suite featuring a separate entrance, bedroom, kitchenette (NO STOVE), and 3-piece Bathroom. With a back porch, side porch, deck, patio and balcony, there is no shortage of indoor and outdoor spaces to enjoy. Embrace a true park-the-car-for-the-weekend lifestyle, surrounded by restaurants, cafés, bars, groceries, shops, schools, parks, and transit. A rare opportunity to own a character-filled family home offering space, versatility and an unbeatable walkable west-end lifestyle.
Location
View this property on the map
500 INDIAN GROVE, Toronto, M6P2H9
Nearby Schools
Schools near 500 INDIAN GROVE
Distances are measured in a straight line from this property.
Lucy McCormick Senior School
Elementary school · Grades 1-8
Toronto DSB
2717 Dundas St W, Toronto, Ontario, M6P1Y1
Indian Road Crescent Junior Public School
Elementary school · Grades JK-6
Toronto DSB
285 Indian Road Cres, Toronto, Ontario, M6P2G8
St Rita Catholic School
Elementary school · Grades JK-8
Toronto CDSB
178 Edwin Ave, Toronto, Ontario, M6P3Z9
École élémentaire Charles-Sauriol
Elementary school · Grades JK-8
CS Viamonde
55 Pelham avenue, Toronto, Ontario, M6N1A5
Keele Street Public School
Elementary school · Grades JK-8
Toronto DSB
99 Mountview Ave, Toronto, Ontario, M6P2L5
Mountview Alternative School School
Elementary school · Grades JK-8
Toronto DSB
99 Mountview Ave, Toronto, Ontario, M6P2L5
Perth Avenue Junior Public School
Elementary school · Grades JK-6
Toronto DSB
14 Ruskin Ave, Toronto, Ontario, M6P3P8
Humberside Collegiate Institute
Secondary school · Grades 9-12
Toronto DSB
280 Quebec Ave, Toronto, Ontario, M6P2V3
Proximity does not guarantee enrollment eligibility. Verify attendance boundaries and admission requirements with the relevant school board before making a decision.
Estimate Tool
Mortgage Payment Calculator
Estimate monthly principal and interest, then add common carrying costs for a clearer planning number.
Down Payment
$280,000
Mortgage Amount
$1,120,000
Principal + Interest
$6,476 / mo
5-Year Term Payments
$388,550
Estimated Monthly Carrying Cost
$7,126
Includes principal, interest, property tax, condo fees, and heating estimates.
This is a planning estimate only. It excludes mortgage insurance, lender qualification rules, legal fees, insurance, utilities beyond heating, and other closing or ownership costs.
Helpful Guide
Buying advice and document help
If you are planning a purchase, it helps to understand the buyer process and keep your financing and closing documents organized.
Similar Homes Nearby