
Toronto
Condo in Toronto
$525,000
#1507 - 5001 FINCH AVENUE E, Toronto, M1S5J9
MLS Number: E13581812
Beds
2
Baths
2
Listing
For Sale
Type
Condo
Square Feet
900 - 999
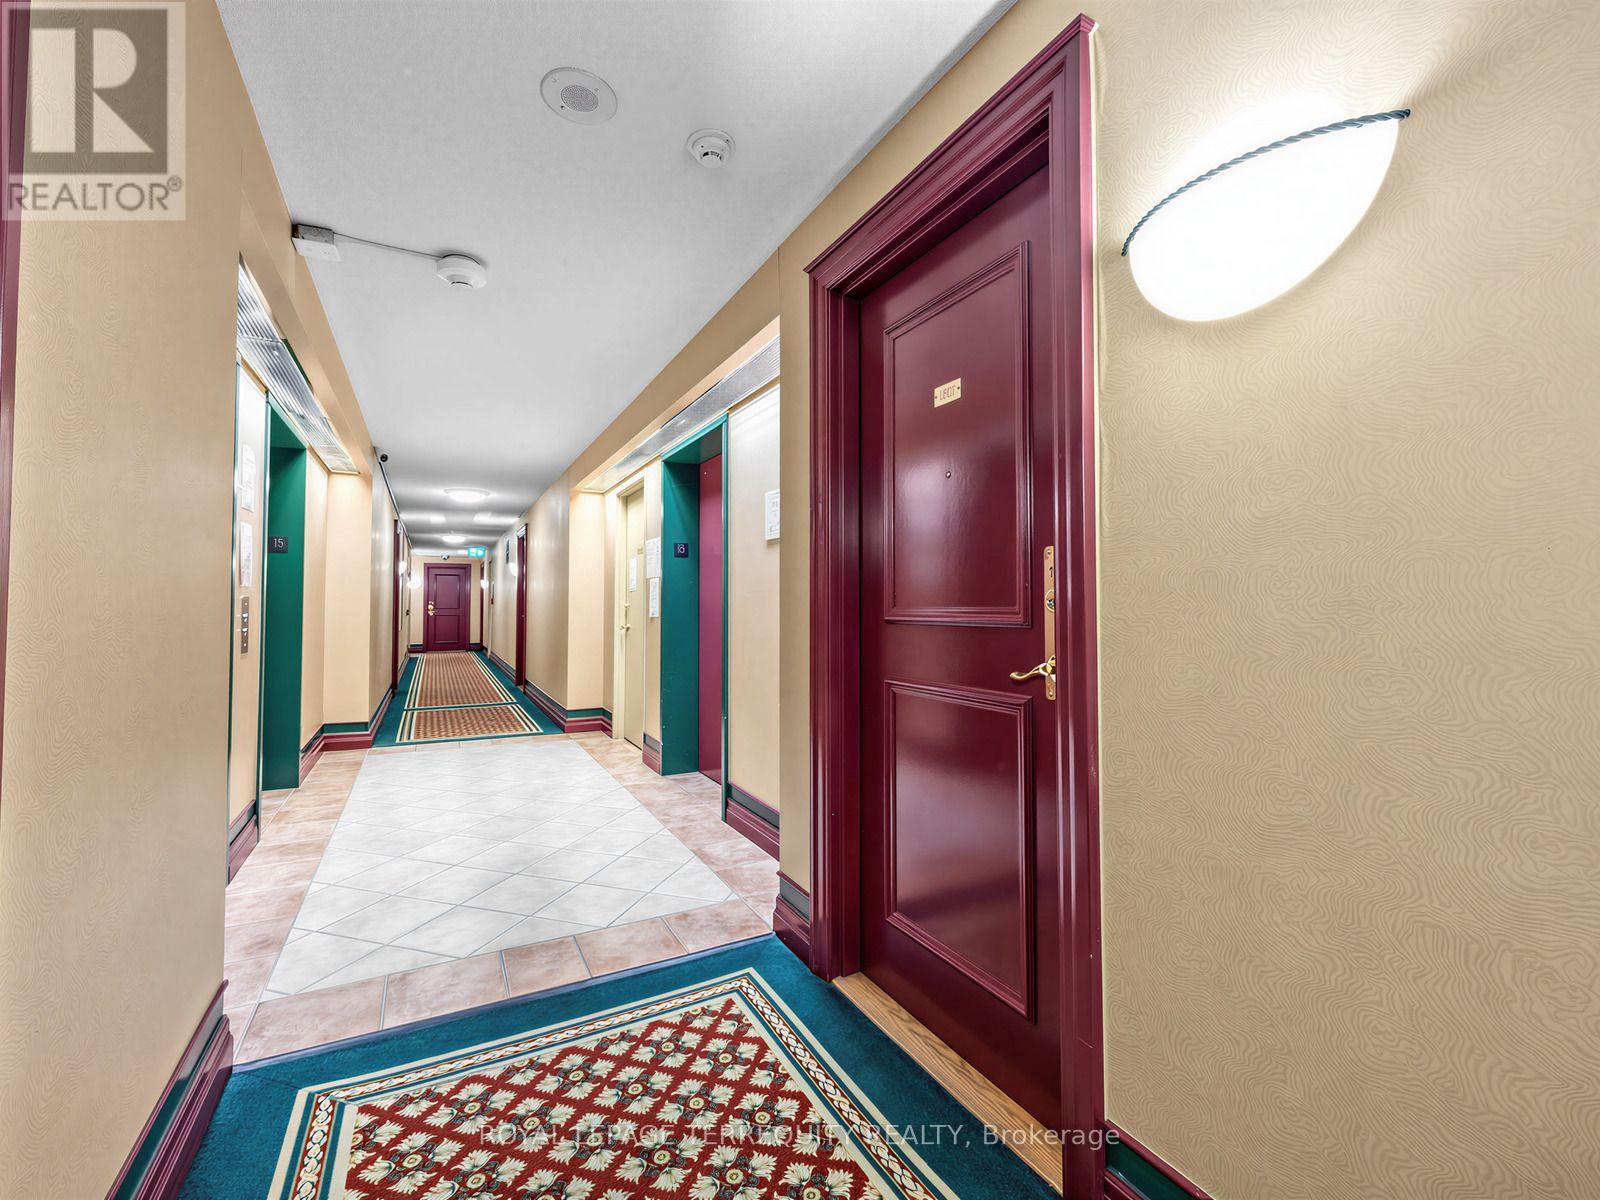
This is a ready to move in beautiful 2 bedrooms & 2 full bathrooms newly renovated Suite at the Chartwell Place built by Monarch Developments. The renovation was done with top-of-the-line Benjamin Moore Regal paint and waterproof plank flooring. The spacious kitchen is open to the dining room and is furnished with brand new 2026 Frigidaire Stainless Steel never used appliances - the stove features induction elements and steam clean stove. The separated bedrooms layout feature traditional design with privacy luxurious colonial doors, large windows and spacious double closets, ideal for child/in-laws sharing. The unit has a panoramic clear view of the city, overlooking the Woodside Square Mall with many restaurants, shopping, cinema & grocery store giving it a walk score of 91 and with TTC at its doorstep, a transit score of 65. The building's amenities include gym, indoor pool with jacuzzi & sauna, guest suites, party room, Ping pong & billiards room, meeting room & visitor parking. This condo community is quiet with very little turnaround making this a rare opportunity to move in this select condo building.
Location
View this property on the map
#1507 - 5001 FINCH AVENUE E, Toronto, M1S5J9
Nearby Schools
Schools near #1507 - 5001 FINCH AVENUE E
Distances are measured in a straight line from this property.
ÉÉC Saint-Jean-de-Lalande
Elementary school · Grades JK-8
CS catholique MonAvenir
500 Sandhurst cercle, Toronto, Ontario, M1S3Y7
Albert Campbell Collegiate Institute
Secondary school · Grades 9-12
Toronto DSB
1550 Sandhurst Circle, Toronto, Ontario, M1V1S6
St Ignatius of Loyola Catholic School
Elementary school · Grades JK-8
Toronto CDSB
2350 McCowan Rd, Toronto, Ontario, M1S4B4
Iroquois Junior Public School
Elementary school · Grades JK-6
Toronto DSB
265 Chartland Blvd S, Scarborough, Ontario, M1S2S6
Anson S Taylor Junior Public School
Elementary school · Grades JK-6
Toronto DSB
20 Placentia Blvd, Scarborough, Ontario, M1S4C5
Francis Libermann Catholic High School
Secondary school · Grades 9-12
Toronto CDSB
4640 Finch Ave E, Toronto, Ontario, M1S4G2
Percy Williams Junior Public School
Elementary school · Grades JK-6
Toronto DSB
35 White Heather Blvd, Toronto, Ontario, M1V1P6
Brimwood Boulevard Junior Public School
Elementary school · Grades JK-6
Toronto DSB
151 Brimwood Blvd, Scarborough, Ontario, M1V1E5
Proximity does not guarantee enrollment eligibility. Verify attendance boundaries and admission requirements with the relevant school board before making a decision.
Estimate Tool
Mortgage Payment Calculator
Estimate monthly principal and interest, then add common carrying costs for a clearer planning number.
Down Payment
$105,000
Mortgage Amount
$420,000
Principal + Interest
$2,428 / mo
5-Year Term Payments
$145,706
Estimated Monthly Carrying Cost
$3,078
Includes principal, interest, property tax, condo fees, and heating estimates.
This is a planning estimate only. It excludes mortgage insurance, lender qualification rules, legal fees, insurance, utilities beyond heating, and other closing or ownership costs.
Helpful Guide
Buying advice and document help
If you are planning a purchase, it helps to understand the buyer process and keep your financing and closing documents organized.
Similar Homes Nearby