
Toronto
Detached in Toronto
$1,299,000
507 RUSHTON ROAD, Toronto, M6C2Y4
MLS Number: C14082806
Beds
3
Baths
2
Listing
For Sale
Type
Detached
Square Feet
700 - 1,100
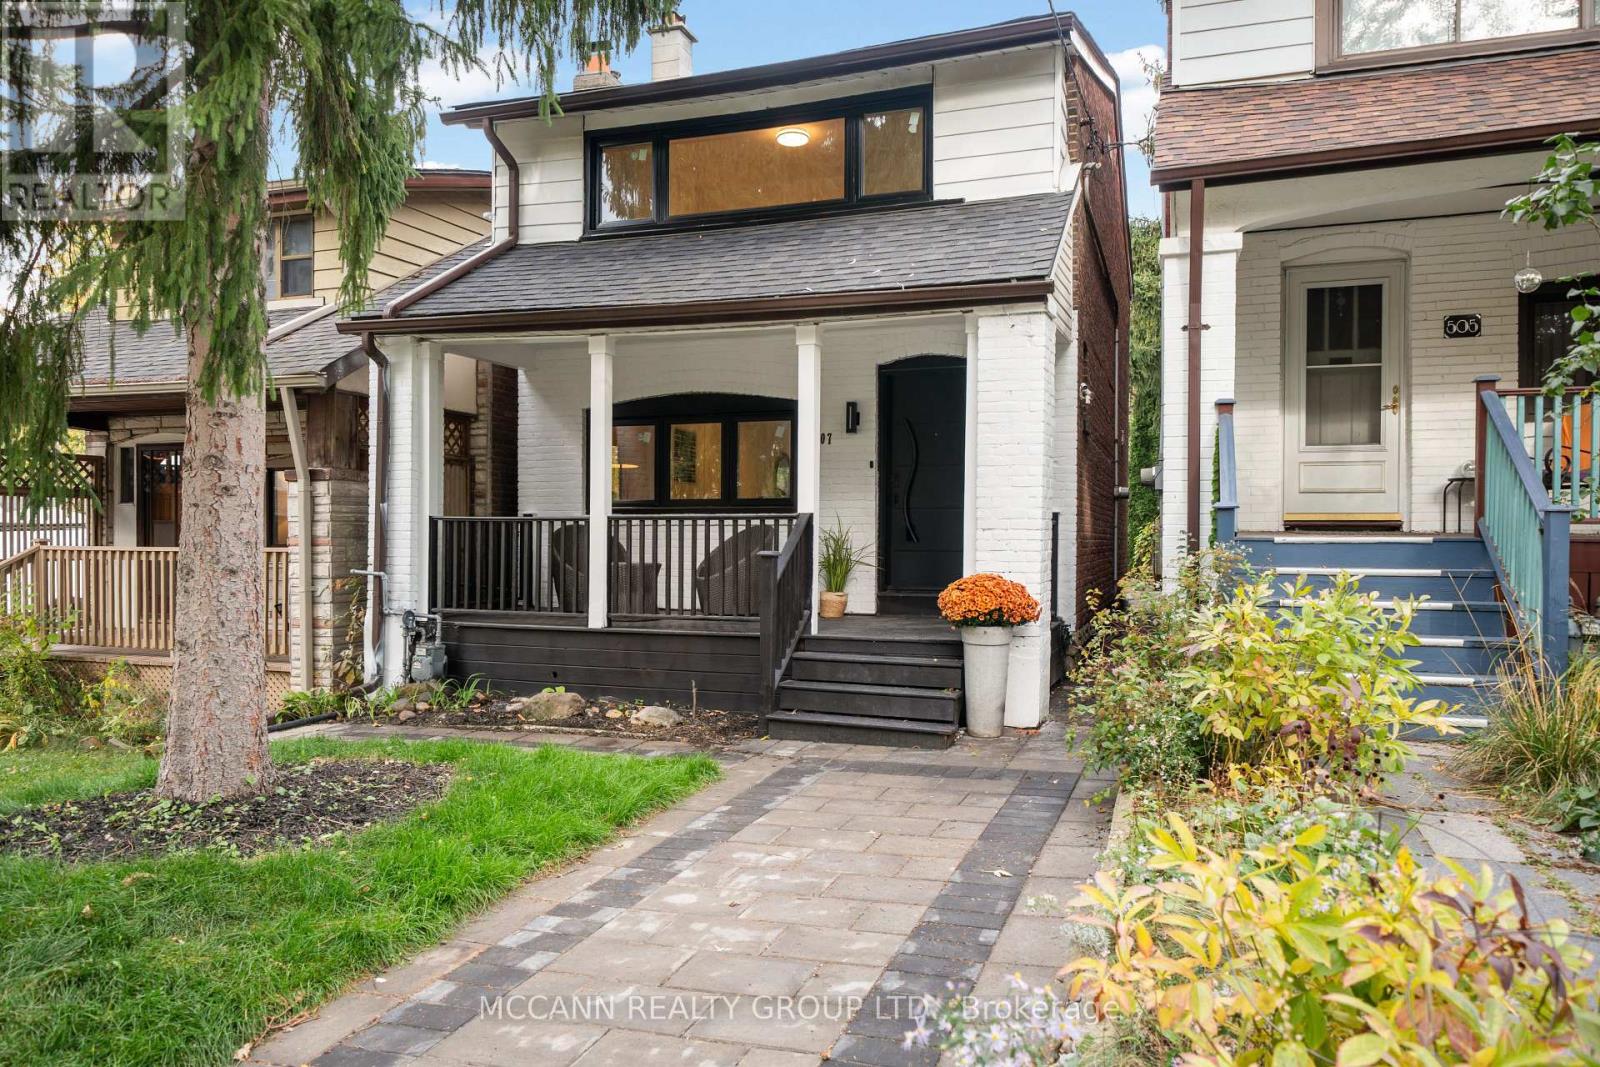
A Rushton Road Gem - Beautifully Renovated, Exceptional Parking & Endless Possibilities! Fall in love with this beautifully renovated home on Rushton Road, one of Toronto's most charming and sought-after residential streets! Thoughtfully updated with style and comfort in mind, this inviting home features high-efficiency brand-new windows, a brand-new entrance door, elegant wide-plank flooring, fresh paint throughout, and brand-new Kitchen Appliances. Significant investment in landscaping enhances the home's curb appeal, creating a welcoming first impression inside and out. ABOVE AVERAGE HOME INSPECTION AVAILABLE. A truly rare find, the property offers coveted two-car parking-an exceptional advantage in this sought-after neighborhood along with exciting potential to explore the addition of a laneway suite, subject to applicable approvals and zoning requirements. But what truly sets this home apart is its incredible Rushton Road lifestyle. Enjoy a wonderful, established neighborhood atmosphere where tree-lined streets, community charm, and everyday conveniences come together. Families will appreciate the walkable access to highly regarded Leo Baeck Day School and Humewood Community School, while food lovers can explore the area's fantastic local restaurants, cozy cafés, and irresistible ice cream spots. From casual neighborhood outings to weekend strolls and family adventures, this location offers the best of Toronto living right at your doorstep. Stylish updates, rare parking, future potential, and an exceptional neighbourhood-all on Rushton Road. A wonderful opportunity to own a move-in-ready home in a location you'll love!
Location
View this property on the map
507 RUSHTON ROAD, Toronto, M6C2Y4
Nearby Schools
Schools near 507 RUSHTON ROAD
Distances are measured in a straight line from this property.
Humewood Community School
Elementary school · Grades JK-8
Toronto DSB
15 Cherrywood Ave, York, Ontario, M6C2X4
St Alphonsus Catholic School
Elementary school · Grades JK-8
Toronto CDSB
60 Atlas Ave, Toronto, Ontario, M6C3N9
Spectrum Alternative Senior School
Elementary school · Grades 7-8
Toronto DSB
529 Vaughan Road, York, Ontario, M6C2R1
Rawlinson Community School
Elementary school · Grades JK-8
Toronto DSB
231 Glenholme Ave, York, Ontario, M6E3C7
McMurrich Junior Public School
Elementary school · Grades JK-6
Toronto DSB
115 Winona Dr, Toronto, Ontario, M6G3S8
Winona Drive Senior Public School
Elementary school · Grades 7-8
Toronto DSB
101 Winona Dr, Toronto, Ontario, M6G3S8
Oakwood Collegiate Institute
Secondary school · Grades 9-12
Toronto DSB
991 St Clair Ave W, Toronto, Ontario, M6E1A3
Cedarvale Community School
Elementary school · Grades JK-8
Toronto DSB
145 Ava Rd, York, Ontario, M6C1W4
Proximity does not guarantee enrollment eligibility. Verify attendance boundaries and admission requirements with the relevant school board before making a decision.
Estimate Tool
Mortgage Payment Calculator
Estimate monthly principal and interest, then add common carrying costs for a clearer planning number.
Down Payment
$259,800
Mortgage Amount
$1,039,200
Principal + Interest
$6,009 / mo
5-Year Term Payments
$360,519
Estimated Monthly Carrying Cost
$6,659
Includes principal, interest, property tax, condo fees, and heating estimates.
This is a planning estimate only. It excludes mortgage insurance, lender qualification rules, legal fees, insurance, utilities beyond heating, and other closing or ownership costs.
Helpful Guide
Buying advice and document help
If you are planning a purchase, it helps to understand the buyer process and keep your financing and closing documents organized.
Similar Homes Nearby