
Toronto
Detached in Toronto
$2,699,000
51 GREENFIELD DRIVE, Toronto, M9B1H2
MLS Number: W13588024
Beds
5
Baths
5
Listing
For Sale
Type
Detached
Square Feet
3,000 - 3,500
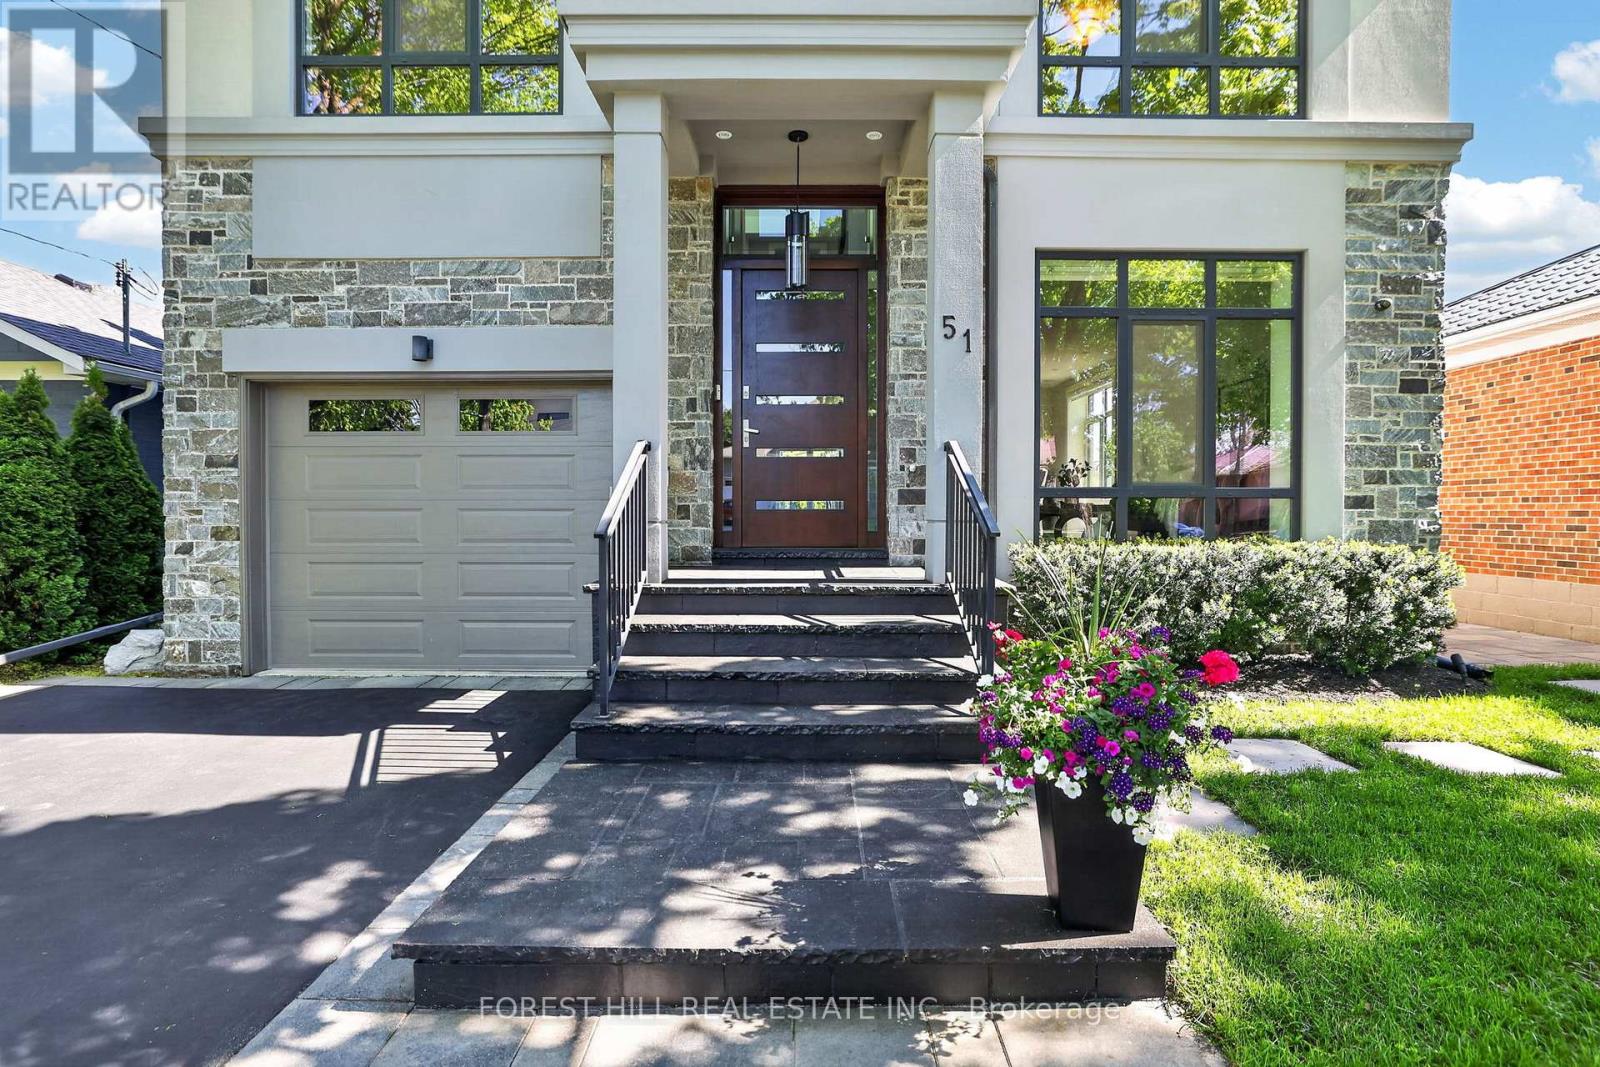
Welcome to 51 Greenfield, a striking contemporary residence offering approximately 4,779 sq. ft. of beautifully finished living space across three levels. Designed for sophisticated family living and effortless entertaining, this exceptional 4+1 bedroom, 5 bathroom home combines generous interiors, thoughtful luxury and an extraordinary private backyard retreat. The bright open-concept main level features 9' ceilings, hardwood flooring and spacious principal rooms. At its heart, the chef-inspired kitchen boasts top-of-the-line appliances and an oversized island with seating for four, opening seamlessly to the family room with gas fireplace and walkout to the deck. Step outside to a spectacular resort-style setting featuring a custom 15' x 30' saltwater pool with dramatic triple 15' Zodiac waterfall, 99 sq. ft. cabana and beautifully designed outdoor living spaces-a rare private oasis in the city. The primary suite is a retreat of its own, with a spa-inspired ensuite featuring heated floors, private electric fireplace and laundry chute. Three skylights fill the home with natural light, while the finished lower level offers a large recreation room with gas fireplace, additional bedroom and flexible space for guests, a home office or gym. Additional highlights include a 1.5-car garage with EV hookup and inside entry, triple-glazed European windows, solid wood front door with multi-point locking system, whole-home audio, security cameras, HDMI/network wiring, central air, central vacuum, LED pot lights and contemporary glass and metal stair railings. Ideally located minutes to the QEW, Hwy 427 and just 10 minutes to Sherway Gardens. An exceptional opportunity to enjoy contemporary luxury, outstanding space and a remarkable private setting in one of Etobicoke's most desirable neighbourhoods. Visit www.51Greenfield.com.
Location
View this property on the map
51 GREENFIELD DRIVE, Toronto, M9B1H2
Nearby Schools
Schools near 51 GREENFIELD DRIVE
Distances are measured in a straight line from this property.
Etobicoke Secondary Alternative School
Secondary school · Grades 9-12
Toronto DSB
160 Silverhill Drive, Toronto, Ontario, M9B3W7
Bloorlea Middle School
Elementary school · Grades 6-8
Toronto DSB
4050 Bloor St W, Etobicoke, Ontario, M9B1M5
St Elizabeth Catholic School
Elementary school · Grades JK-8
Toronto CDSB
5 Redcar Ave, Etobicoke, Ontario, M9B1J8
Wedgewood Junior School
Elementary school · Grades JK-5
Toronto DSB
5 Swan Ave, Etobicoke, Ontario, M9B1V1
Our Lady of Peace Catholic School
Elementary school · Grades JK-8
Toronto CDSB
70 Mattice Ave, Toronto, Ontario, M9B1T6
Eatonville Junior School
Elementary school · Grades JK-5
Toronto DSB
15 Rossburn Dr, Etobicoke, Ontario, M9C2P7
Burnhamthorpe Collegiate Institute
Secondary school · Grades 9-12
Toronto DSB
500 The East Mall, Etobicoke, Ontario, M9B2C4
West Glen Junior School
Elementary school · Grades JK-5
Toronto DSB
47 Cowley Ave, Etobicoke, Ontario, M9B2E4
Proximity does not guarantee enrollment eligibility. Verify attendance boundaries and admission requirements with the relevant school board before making a decision.
Estimate Tool
Mortgage Payment Calculator
Estimate monthly principal and interest, then add common carrying costs for a clearer planning number.
Down Payment
$539,800
Mortgage Amount
$2,159,200
Principal + Interest
$12,484 / mo
5-Year Term Payments
$749,069
Estimated Monthly Carrying Cost
$13,134
Includes principal, interest, property tax, condo fees, and heating estimates.
This is a planning estimate only. It excludes mortgage insurance, lender qualification rules, legal fees, insurance, utilities beyond heating, and other closing or ownership costs.
Helpful Guide
Buying advice and document help
If you are planning a purchase, it helps to understand the buyer process and keep your financing and closing documents organized.
Similar Homes Nearby