
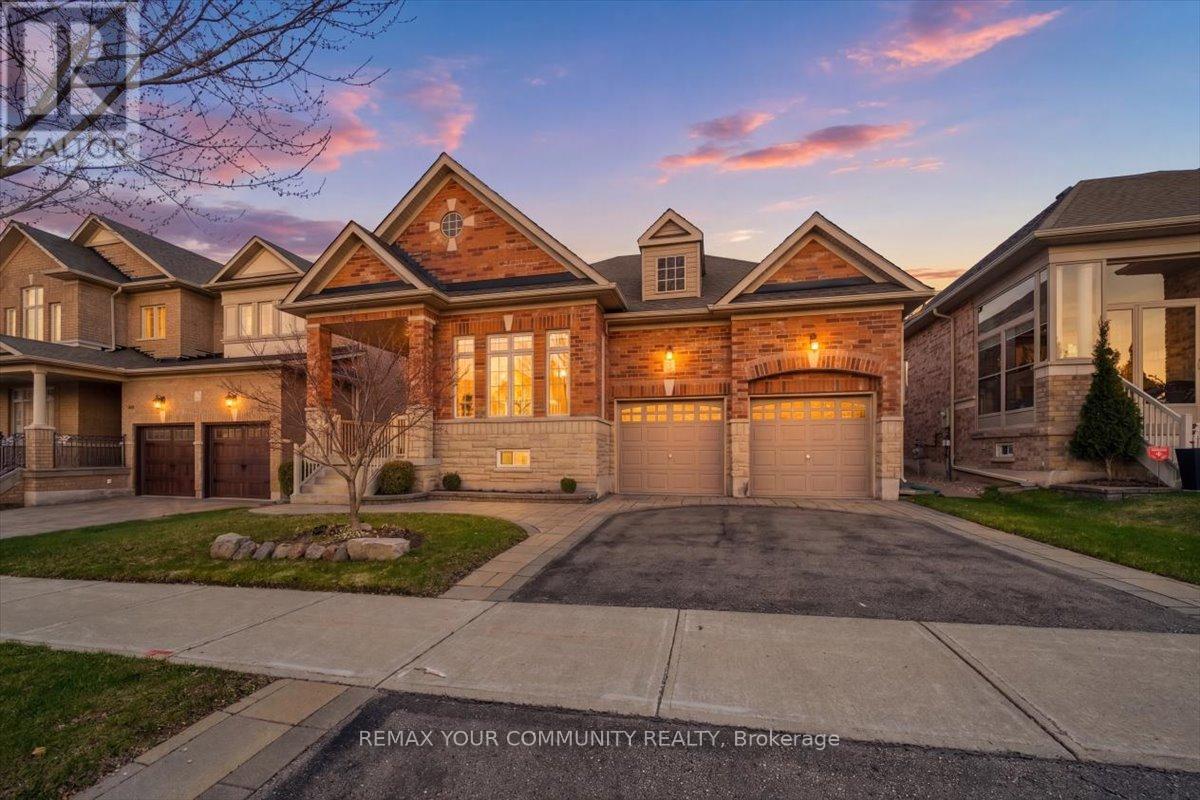
Aurora
Detached in Aurora
$1,399,990
51 TONNER CRESCENT, Aurora, L4G0G6
MLS Number: N13751502
Beds
3
Baths
3
Listing
For Sale
Type
Detached
Square Feet
1,500 - 2,000
A Downsizer's Dream! Rarely does a bungalow of this size and calibre become available in Aurora. Offering nearly 2,000 sq. ft. of spacious, thoughtfully designed main floor living with impressive 10-foot ceilings throughout, this beautifully maintained home delivers comfort, functionality, and convenience in a way that is seldom found. Featuring 3 bedrooms and 3 bathrooms, the well-executed floor plan provides a natural flow between living spaces while maintaining privacy where it matters most. Whether hosting family and friends or enjoying day-to-day living, each space feels intentional and well-balanced. For those looking to simplify without compromise, this home offers the convenience of main floor living while still providing the space many buyers are searching for. Located on a quiet, low-traffic street, with walking trail access just a few homes away, this property also enjoys close proximity to major shopping, everyday amenities, and quick access to Highway 404. Recent updates include a new roof, range, dishwasher, and washing machine. The double car garage comfortably accommodates two full-size vehicles, while the thoughtfully designed layout provides the perfect balance of comfort and practicality for years to come. Lovingly maintained by its original owners, this home showcases a level of care and pride of ownership that is often overlooked but immediately appreciated. Ready for its next chapter, it offers a rare opportunity to enjoy the perfect blend of space, comfort, and convenience in one of Aurora's most desirable settings.
Location
View this property on the map
51 TONNER CRESCENT, Aurora, L4G0G6
Nearby Schools
Schools near 51 TONNER CRESCENT
Distances are measured in a straight line from this property.
Hartman Public School
Elementary school · Grades JK-8
York Region DSB
130 River Ridge Blvd, Aurora, Ontario, L4G7T7
Dr G W Williams Secondary School
Secondary school · Grades 9-12
York Region DSB
11 Spring Farm Rd, Aurora, Ontario, L4G7W2
Rick Hansen Public School
Elementary school · Grades JK-8
York Region DSB
490 Mavrinac Boulevard, Aurora, Ontario, L4G0J6
Whispering Pines Public School
Elementary school · Grades JK-8
York Region DSB
377 Hartwell Way, Aurora, Ontario, L4G0W5
St Jerome Catholic Elementary School
Elementary school · Grades JK-8
York CDSB
20 Bridgenorth Dr, Aurora, Ontario, L4G7P3
Northern Lights Public School
Elementary school · Grades JK-8
York Region DSB
40 Bridgenorth Dr, Aurora, Ontario, L4G7S6
St Maximilian Kolbe High School
Secondary school · Grades 9-12
York CDSB
278 Wellington Street East, Aurora, Ontario, L4G1J5
Aurora Grove Public School
Elementary school · Grades JK-8
York Region DSB
415 Stone Rd, Aurora, Ontario, L4G6Z5
Proximity does not guarantee enrollment eligibility. Verify attendance boundaries and admission requirements with the relevant school board before making a decision.
Estimate Tool
Mortgage Payment Calculator
Estimate monthly principal and interest, then add common carrying costs for a clearer planning number.
Down Payment
$279,998
Mortgage Amount
$1,119,992
Principal + Interest
$6,476 / mo
5-Year Term Payments
$388,547
Estimated Monthly Carrying Cost
$7,126
Includes principal, interest, property tax, condo fees, and heating estimates.
This is a planning estimate only. It excludes mortgage insurance, lender qualification rules, legal fees, insurance, utilities beyond heating, and other closing or ownership costs.
Helpful Guide
Buying advice and document help
If you are planning a purchase, it helps to understand the buyer process and keep your financing and closing documents organized.
Similar Homes Nearby