
Toronto
Detached in Toronto
$2,399,000
511 WOBURN AVENUE, Toronto, M5M1L8
MLS Number: C13850562
Beds
4
Baths
5
Listing
For Sale
Type
Detached
Square Feet
1,500 - 2,000
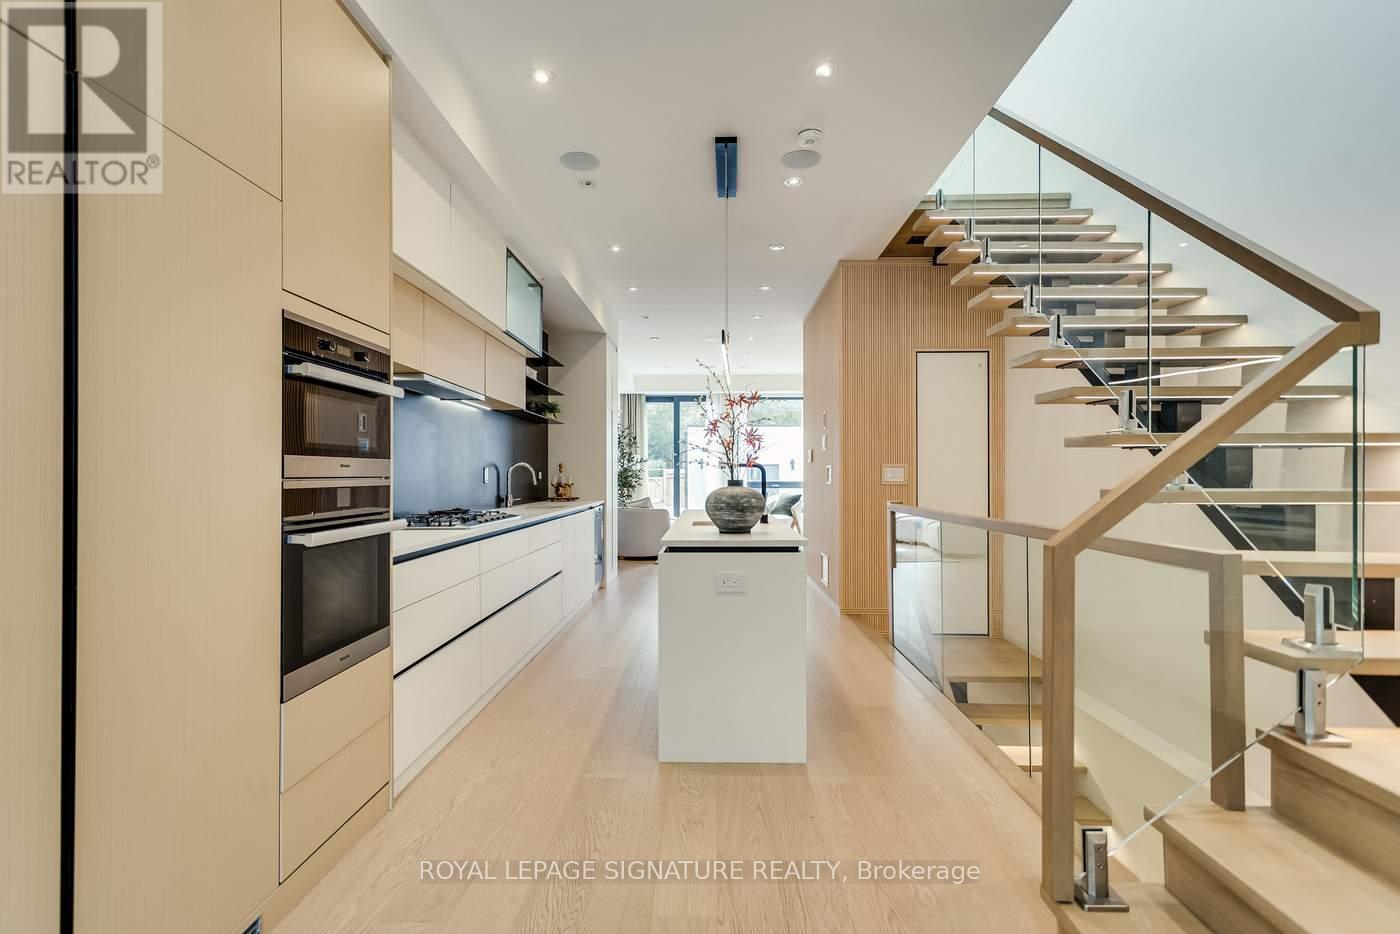
Modern Sophistication Meets Exceptional Family Living At This Beautiful Gem. Welcome To This Thoughtfully Designed, Nearly-New Detached Residence In The Highly Sought-After Bedford Park-Nortown Community. Thoughtfully Designed To Maximize Space, Natural Light, And Functionality, This Contemporary Home Showcases Clean Architectural Lines, Soaring Ceilings, An Impressive Open-Riser Staircase, And Refined Finishes Throughout. The Bright Open-Concept Main Level Features A Sleek Modern Kitchen And Inviting Living Spaces That Flow Effortlessly For Both Everyday Living And Entertaining. Upstairs, Well-Appointed Bedrooms Offer Comfort And Privacy, While The Fully Finished Walk-Out Lower Level Provides Valuable Additional Living Space With Direct Outdoor Access-Ideal For A Recreation Room, Home Office, Guest Suite, Or Extended Family. Set On A Deep 20 X 125 Ft Lot In A Quiet, Family-Oriented Neighbourhood, The Location Is Exceptional: Close To Highly Regarded Public And Private Schools, Including Nearby Havergal College, As Well As Parks, Shops, Restaurants, Cafés, And Everyday Conveniences Along Avenue Road. Easy Access To TTC, Lawrence Station, And Hwy 401 Completes The Package. A Rare Opportunity To Enjoy Contemporary Design, A Family-Focused Neighbourhood, And One Of North Toronto's Most Desirable Locations.
Location
View this property on the map
511 WOBURN AVENUE, Toronto, M5M1L8
Nearby Schools
Schools near 511 WOBURN AVENUE
Distances are measured in a straight line from this property.
Ledbury Park Elementary and Middle School
Elementary school · Grades JK-8
Toronto DSB
95 Falkirk St, North York, Ontario, M5M4K1
John Wanless Junior Public School
Elementary school · Grades JK-6
Toronto DSB
245 Fairlawn Ave, Toronto, Ontario, M5M1T2
Lawrence Park Collegiate Institute
Secondary school · Grades 9-12
Toronto DSB
125 Chatsworth Dr, Toronto, Ontario, M4R1S1
Glenview Senior Public School
Elementary school · Grades 7-8
Toronto DSB
401 Rosewell Ave, Toronto, Ontario, M4R2B5
Bannockburn Public School
Elementary school · Grades JK-6
Toronto DSB
12 Bannockburn Avenue, Toronto, Ontario, M5M2M8
John Ross Robertson Junior Public School
Elementary school · Grades JK-6
Toronto DSB
130 Glengrove Ave W, Toronto, Ontario, M4R1P2
Our Lady of the Assumption Catholic School
Elementary school · Grades JK-8
Toronto CDSB
125 Glenmount Ave, Toronto, Ontario, M6B3C2
Blessed Sacrament Catholic School
Elementary school · Grades JK-8
Toronto CDSB
24 Bedford Park Ave, Toronto, Ontario, M5M1H9
Proximity does not guarantee enrollment eligibility. Verify attendance boundaries and admission requirements with the relevant school board before making a decision.
Estimate Tool
Mortgage Payment Calculator
Estimate monthly principal and interest, then add common carrying costs for a clearer planning number.
Down Payment
$479,800
Mortgage Amount
$1,919,200
Principal + Interest
$11,097 / mo
5-Year Term Payments
$665,808
Estimated Monthly Carrying Cost
$11,747
Includes principal, interest, property tax, condo fees, and heating estimates.
This is a planning estimate only. It excludes mortgage insurance, lender qualification rules, legal fees, insurance, utilities beyond heating, and other closing or ownership costs.
Helpful Guide
Buying advice and document help
If you are planning a purchase, it helps to understand the buyer process and keep your financing and closing documents organized.
Similar Homes Nearby