
Toronto
Condo in Toronto
$659,900
919 - 525 ADELAIDE STREET W, Toronto, M5V0N7
MLS Number: C13805126
Beds
2
Baths
2
Listing
For Sale
Type
Condo
Square Feet
700 - 799
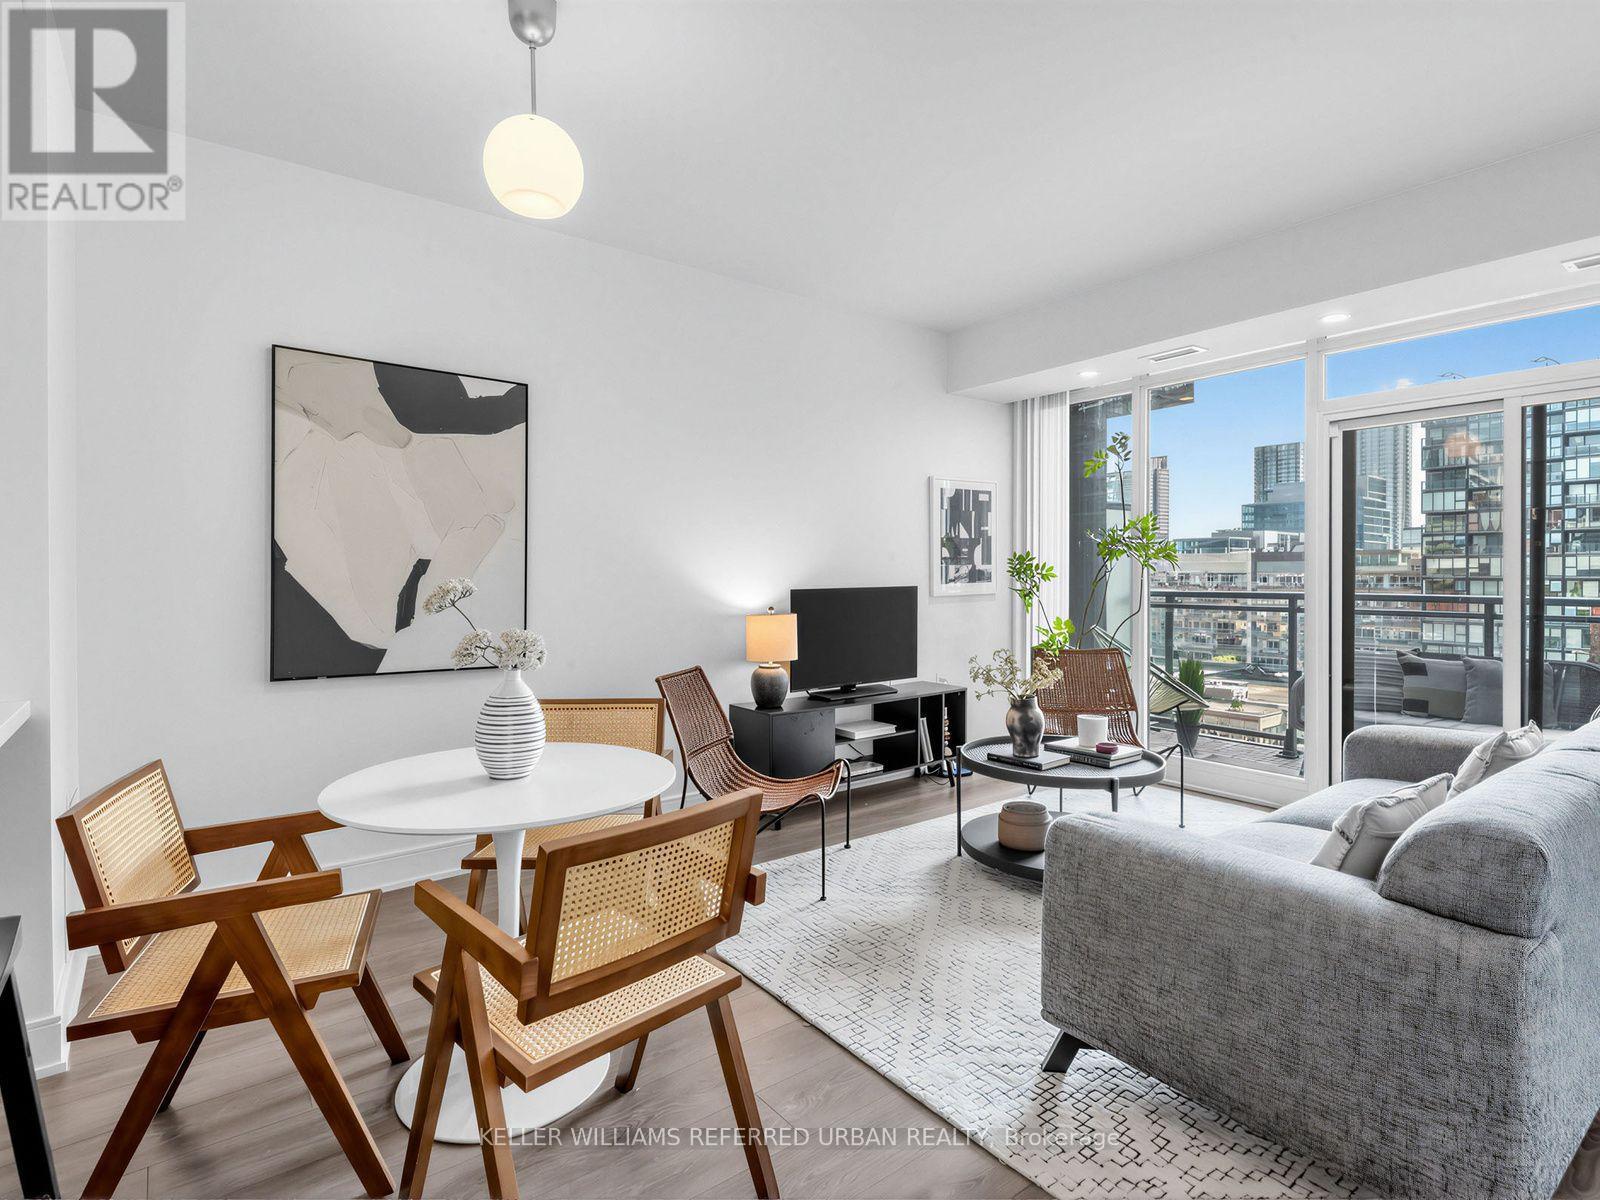
Rarely available and truly special, this spacious south-facing suite offers a combination of features that are hard to find. With only one of these layouts per floor - and 9-foot ceilings found on just two floors in the building - this home feels exceptionally bright, open and generously proportioned. The extra ceiling height adds an airy sense of space throughout.The large living area offers plenty of room to relax and entertain, while the oversized kitchen is a standout with abundant cabinetry, generous counter space, stainless steel appliances and stone countertops. There is even enough room for both a breakfast bar and a full dining table. Wide-plank flooring, pot lights and thoughtful storage and a sleek glass shower add to the home's comfortable, contemporary feel.Step outside to the large south-facing balcony, complete with new wood decking; a wonderful extension of the living space and an ideal spot to enjoy the sunshine. The spacious bedroom offers excellent storage, while the versatile den is perfectly suited to a work-from-home setup or could easily become a cozy second sleeping space. The laundry area adds another practical touch with a laundry sink and extra storage, making everyday organization a breeze. Residents also enjoy an impressive array of building amenities, including a rooftop patio with expansive outdoor space, an outdoor pool for summer days and a well-equipped gym for convenient workouts without leaving home.And then there's the location. With transit at your doorstep and downtown's restaurants, shops, cafés and entertainment all around you, you may find yourself walking almost everywhere. This is downtown living at its most convenient - bright, spacious and exceptionally well located.
Location
View this property on the map
919 - 525 ADELAIDE STREET W, Toronto, M5V0N7
Nearby Schools
Schools near 919 - 525 ADELAIDE STREET W
Distances are measured in a straight line from this property.
St Mary Catholic School
Elementary school · Grades JK-8
Toronto CDSB
20 Portugal Sq, Toronto, Ontario, M6H1M4
ALPHA Alternative Junior School
Elementary school · Grades JK-6
Toronto DSB
20 Brant St, Toronto, Ontario, M5V2M1
Oasis Alternative Secondary School
Secondary school · Grades 9-12
Toronto DSB
20 Brant St, Toronto, Ontario, M5V2M1
Niagara Street Junior Public School
Elementary school · Grades JK-6
Toronto DSB
222 Niagara St, Toronto, Ontario, M6J2L3
Charles G Fraser Junior Public School
Elementary school · Grades JK-6
Toronto DSB
79 Manning Ave, Toronto, Ontario, M6J2K6
Ryerson Community School Junior Senior
Elementary school · Grades JK-8
Toronto DSB
96 Denison Ave, Toronto, Ontario, M5T1E4
Ogden Junior Public School
Elementary school · Grades JK-6
Toronto DSB
33 Phoebe St, Toronto, Ontario, M5T1A8
Bishop Macdonell Catholic School
Elementary school · Grades JK-8
Toronto CDSB
20 Brunel Crt, Toronto, Ontario, M5V3Y2
Proximity does not guarantee enrollment eligibility. Verify attendance boundaries and admission requirements with the relevant school board before making a decision.
Estimate Tool
Mortgage Payment Calculator
Estimate monthly principal and interest, then add common carrying costs for a clearer planning number.
Down Payment
$131,980
Mortgage Amount
$527,920
Principal + Interest
$3,052 / mo
5-Year Term Payments
$183,146
Estimated Monthly Carrying Cost
$3,702
Includes principal, interest, property tax, condo fees, and heating estimates.
This is a planning estimate only. It excludes mortgage insurance, lender qualification rules, legal fees, insurance, utilities beyond heating, and other closing or ownership costs.
Helpful Guide
Buying advice and document help
If you are planning a purchase, it helps to understand the buyer process and keep your financing and closing documents organized.
Similar Homes Nearby