
Toronto
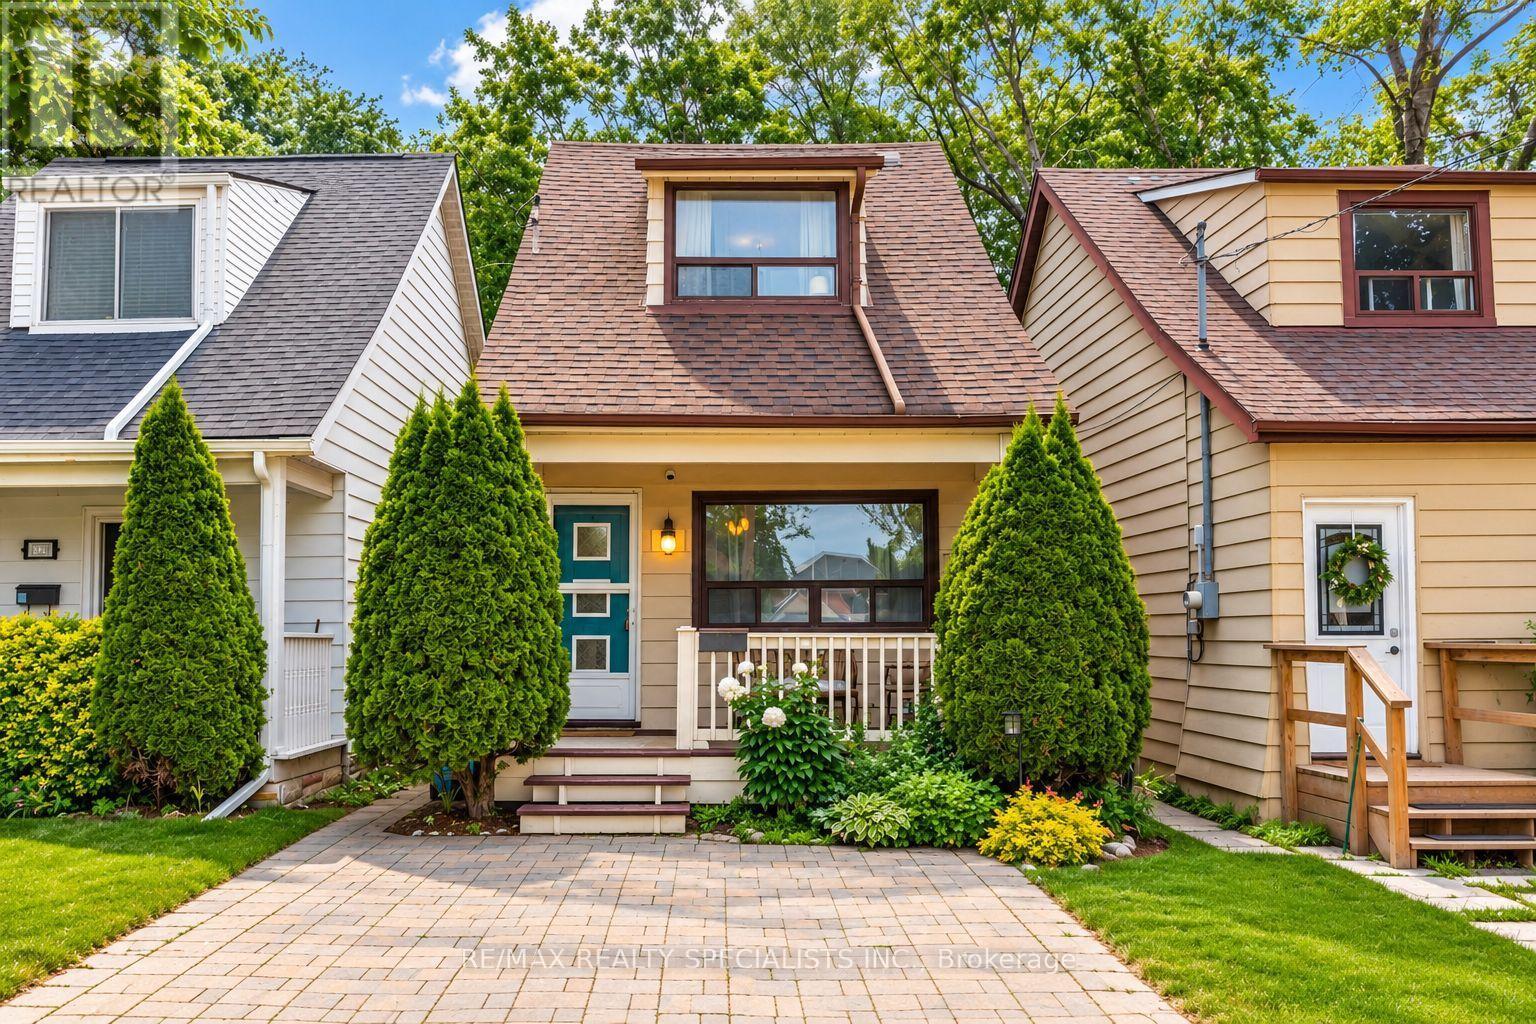
Detached in Toronto
$798,000
53 HAROLD STREET, Toronto, M8Z3R5
MLS Number: W13763602
Beds
2
Baths
1
Listing
For Sale
Type
Detached
Square Feet
700 - 1,100
Hey Harold, I gotta say - I really enjoyed our visit today. I hate to come on too strong, but I can't stop thinking about you. The moment you invited me in, I felt the connection. The way your main level is divided up is so cute and charming. I love the warm flooring, the updated kitchen (that pantry!), and the flow leading out to your backyard. That deck? I could've spent hours out there under the trees with you. I'll admit, I was surprised by how much room you gave me - the space really stretches out. And that bathroom! The walk-in shower is straight-up steamy. Can we talk about your sideways staircase leading up to the bedrooms? It reminded me of a place I used to hang out at in the Beaches... funny, since people call Mimico "The Beaches West." The bedrooms were a great size, full of natural light and storage, and those vaulted ceilings sealed the deal. I was hoping you felt the same, but you're the strong, silent type - hard to read, quiet confidence. I couldn't stop thinking about you even after I left, grabbed a sandwich at Sanremo and discovered there's a Jimmy's Coffee right around the corner. Had a lot to think about on the short GO train ride downtown. Anyway, if you're up for hanging out again, hit me back. We could walk down by the lake or check out the nearby parks - though I hear it might be hard to get you moving since you're... well... a house.You've got me thinking a lot more about Mimico, and maybe even making a move there, if I'm not being too forward. Chat soon I hope.
Location
View this property on the map
53 HAROLD STREET, Toronto, M8Z3R5
Nearby Schools
Schools near 53 HAROLD STREET
Distances are measured in a straight line from this property.
George R Gauld Junior School
Elementary school · Grades JK-5
Toronto DSB
200 Melrose St, Etobicoke, Ontario, M8Y1B7
St Leo Catholic School
Elementary school · Grades JK-8
Toronto CDSB
165 Stanley Ave, Toronto, Ontario, M8V1P1
John English Junior Middle School
Elementary school · Grades JK-8
Toronto DSB
95 Mimico Ave, Toronto, Ontario, M8V1R4
St Louis Catholic School
Elementary school · Grades JK-8
Toronto CDSB
11 Morgan Ave, Toronto, Ontario, M8Y2Z7
David Hornell Junior School
Elementary school · Grades JK-5
Toronto DSB
32 Victoria St, Etobicoke, Ontario, M8V1M6
Second Street Junior Middle School
Elementary school · Grades JK-8
Toronto DSB
71 Second St, Etobicoke, Ontario, M8V2X4
Karen Kain School of the Arts
Elementary school · Grades 6-8
Toronto DSB
60 Berl Ave, Etobicoke, Ontario, M8Y3C7
Castlebar Junior School
Elementary school · Grades JK-5
Toronto DSB
70 Chartwell Road, Etobicoke, Ontario, M8Z4G6
Proximity does not guarantee enrollment eligibility. Verify attendance boundaries and admission requirements with the relevant school board before making a decision.
Estimate Tool
Mortgage Payment Calculator
Estimate monthly principal and interest, then add common carrying costs for a clearer planning number.
Down Payment
$159,600
Mortgage Amount
$638,400
Principal + Interest
$3,691 / mo
5-Year Term Payments
$221,473
Estimated Monthly Carrying Cost
$4,341
Includes principal, interest, property tax, condo fees, and heating estimates.
This is a planning estimate only. It excludes mortgage insurance, lender qualification rules, legal fees, insurance, utilities beyond heating, and other closing or ownership costs.
Helpful Guide
Buying advice and document help
If you are planning a purchase, it helps to understand the buyer process and keep your financing and closing documents organized.
Similar Homes Nearby