
Toronto
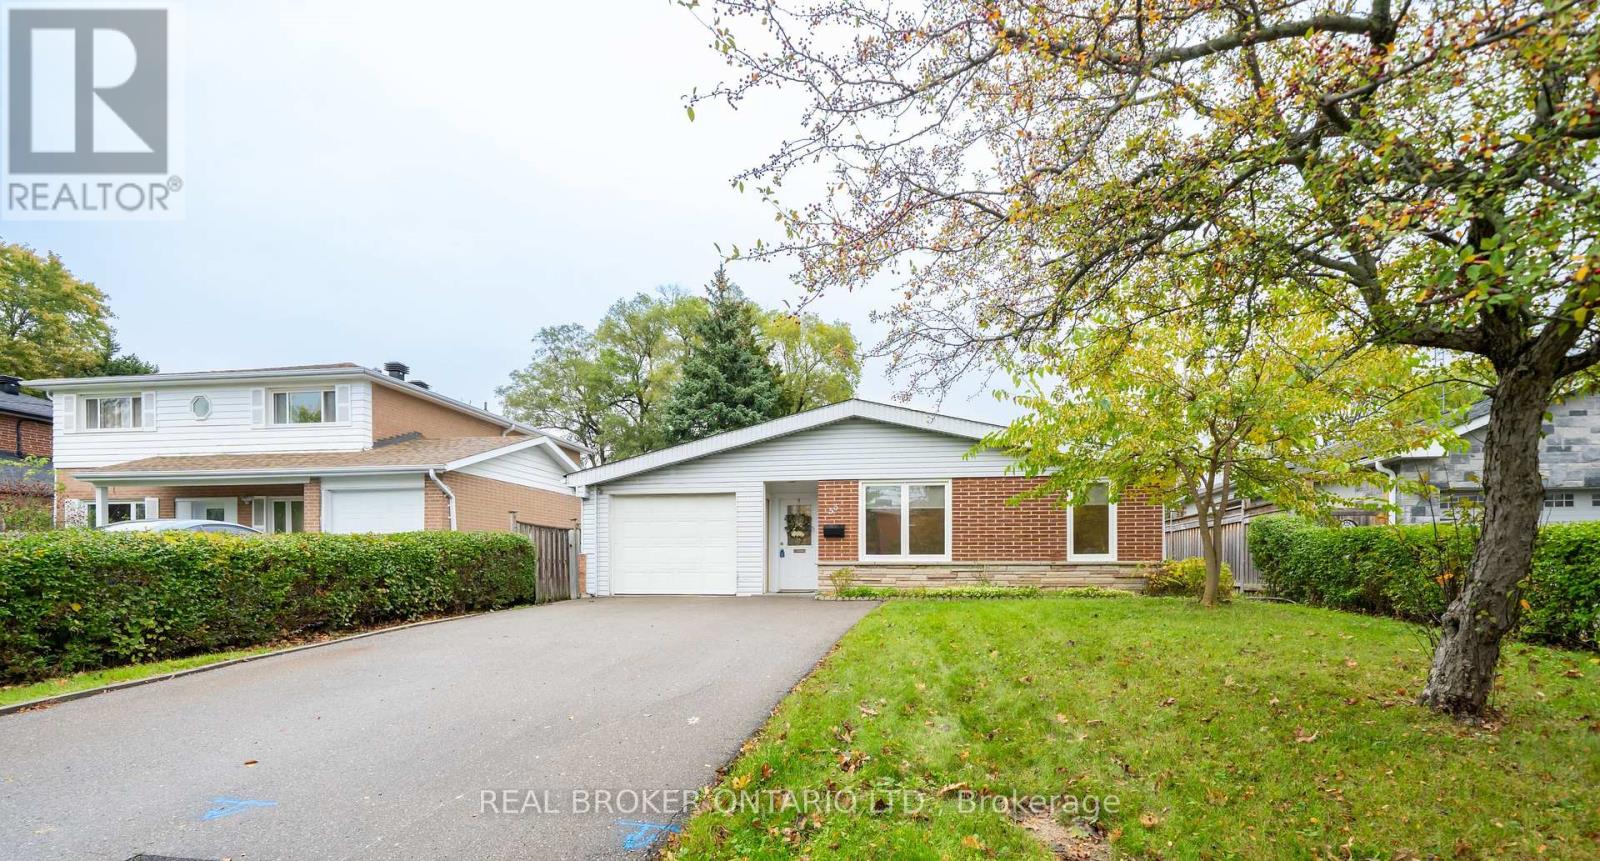
Detached in Toronto
$1,150,000
53 KINGSLAKE ROAD, Toronto, M2J3E4
MLS Number: C14120832
Beds
4
Baths
3
Listing
For Sale
Type
Detached
Square Feet
1,100 - 1,500
Opportunity Knocks in Don Valley Village! This well-loved family home sits in one of North York's most convenient pockets of Don Valley Village and is ready for its next family. The main floor offers a combined living and dining area - perfect for family gatherings or entertaining. The bright, immaculate kitchen offers a walkout to the side yard, making it easy to BBQ. The main floor has a separate family room with direct access/entry from the garage into the family room area which also walks out to the backyard! This bonus space offers you real flexibility to have a home office, a guest room for overnight visitors, or a place for the kids to unwind at the end of the day. A main floor powder room adds everyday convenience. Upstairs, three good-sized bedrooms and an updated 4-piece bathroom complete the living space. The lower level gives you even more room to work with. Set it up as a rec room, an in-law suite, nanny's quarters or simply extra space for your extended family. It's ready to take shape around the way you live. Unbeatable location where schools are within walking distance, Fairview Mall is a short stroll away, and Don Mills subway station is around the corner, making getting downtown or across the city fast and simple! Drivers are minutes from Highways 404, 401, 407, &the DVP. Parks, local shops, and everyday amenities round out this beautiful neighbourhood that families have loved for decades.
Location
View this property on the map
53 KINGSLAKE ROAD, Toronto, M2J3E4
Nearby Schools
Schools near 53 KINGSLAKE ROAD
Distances are measured in a straight line from this property.
Kingslake Public School
Elementary school · Grades JK-5
Toronto DSB
90 Kingslake Rd, North York, Ontario, M2J3E8
St Kateri Tekakwitha Catholic School
Elementary school · Grades JK-8
Toronto CDSB
70 Margaret Ave, Toronto, Ontario, M2J4C5
Muirhead Public School
Elementary school · Grades JK-5
Toronto DSB
25 Muirhead Rd, Toronto, Ontario, M2J3W3
North East Secondary Alternative School
Secondary school · Grades 9-12
Toronto DSB
2900 Don Mills Rd, Toronto, Ontario, M2J3B6
Woodbine Middle School
Elementary school · Grades 6-8
Toronto DSB
2900 Don Mills Rd, Toronto, Ontario, M2J3B6
Georges Vanier Secondary School
Secondary school · Grades 9-12
Toronto DSB
3000 Don Mills Rd, North York, Ontario, M2J3B6
Brian Public School
Elementary school · Grades JK-5
Toronto DSB
95 Brian Dr, North York, Ontario, M2J3Y6
Pleasant View Middle School
Elementary school · Grades 6-8
Toronto DSB
175 Brian Dr, North York, Ontario, M2J3Y8
Proximity does not guarantee enrollment eligibility. Verify attendance boundaries and admission requirements with the relevant school board before making a decision.
Estimate Tool
Mortgage Payment Calculator
Estimate monthly principal and interest, then add common carrying costs for a clearer planning number.
Down Payment
$230,000
Mortgage Amount
$920,000
Principal + Interest
$5,319 / mo
5-Year Term Payments
$319,166
Estimated Monthly Carrying Cost
$5,969
Includes principal, interest, property tax, condo fees, and heating estimates.
This is a planning estimate only. It excludes mortgage insurance, lender qualification rules, legal fees, insurance, utilities beyond heating, and other closing or ownership costs.
Helpful Guide
Buying advice and document help
If you are planning a purchase, it helps to understand the buyer process and keep your financing and closing documents organized.
Similar Homes Nearby