
Toronto
Detached in Toronto
$2,099,000
53 LESMOUNT AVENUE, Toronto, M4J3V7
MLS Number: E14098056
Beds
5
Baths
5
Listing
For Sale
Type
Detached
Square Feet
1,500 - 2,000
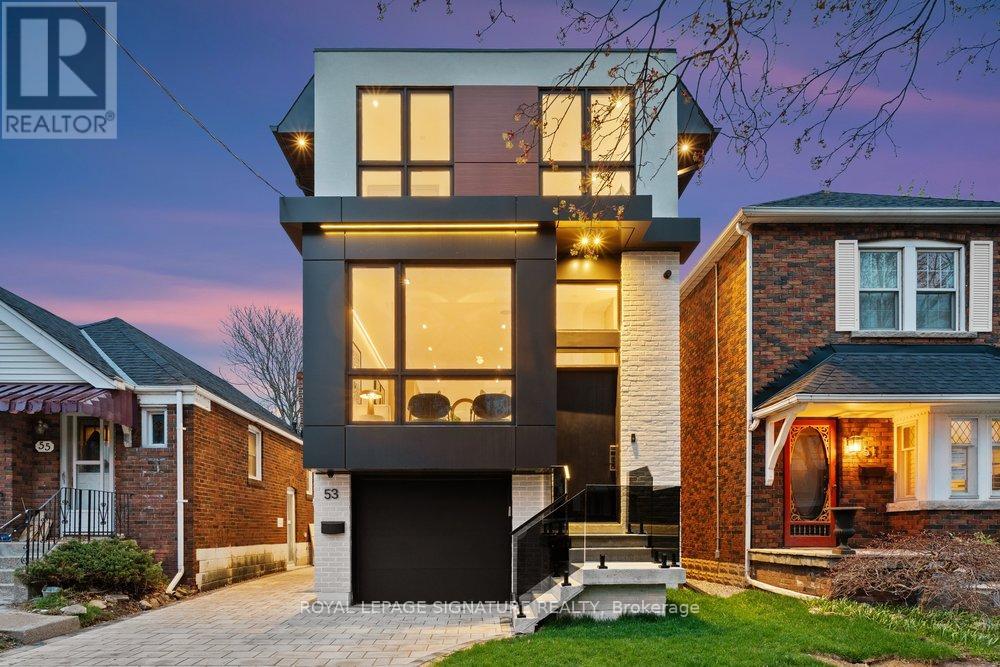
Luxury on tree-lined Lesmount Ave. awaits! Where modern design is elevated by impeccable craftsmanship and timeless sophistication. This custom-built residence offers expansive principal rooms filled with natural light, creating a warm yet refined atmosphere throughout, enhanced by engineered hardwood flooring, dramatic floor-to-ceiling windows, sleek LED lighting, and integrated built-in speakers designed for both everyday comfort and effortless entertaining. The open-concept main floor seamlessly connects the dining area to a striking chef' kitchen, complete with premium stainless steel appliances, a gas cooktop, built-in wall oven, and dishwasher, all complemented by elegant quartz countertops, a matching backsplash, a spacious center island with seating, and extensive custom cabinetry. The adjoining family room is both inviting and stylish, featuring a statement wall, a cozy fireplace, bespoke built-in shelving, and a walkout to a private deck overlooking the fully fenced backyard-perfect for relaxing or hosting. Upstairs, the primary suite offers a serene, hotel-inspired retreat with sun-filled windows, a thoughtfully designed walk-in closet with custom built-ins and LED accent lighting, and a luxurious 7-piece ensuite with a double vanity and a sleek wet room that includes a deep soaker tub within a glass shower. Three additional generously sized bedrooms, each with large windows and ample closet space, provide comfort and flexibility for family living. The fully finished lower level features a Legal Basement Apartment with soaring ceilings and exceptional versatility, offering a spacious recreation area with a separate walkout entrance, a second kitchen, an additional bedroom, and a stylish 4-piece bath-ideal for income generation, an in-law or nanny suite, or welcoming guests!
Location
View this property on the map
53 LESMOUNT AVENUE, Toronto, M4J3V7
Nearby Schools
Schools near 53 LESMOUNT AVENUE
Distances are measured in a straight line from this property.
Holy Cross Catholic School
Elementary school · Grades JK-8
Toronto CDSB
299 A Donlands Ave, Toronto, Ontario, M4J3R7
William Burgess Elementary School
Elementary school · Grades JK-5
Toronto DSB
100 Torrens Ave, East York, Ontario, M4J2P5
Diefenbaker Elementary School
Elementary school · Grades JK-5
Toronto DSB
175 Plains Rd, East York, Ontario, M4J2R2
Cosburn Middle School
Elementary school · Grades 6-8
Toronto DSB
520 Cosburn Ave, East York, Ontario, M4J2P1
Chester Elementary School
Elementary school · Grades JK-5
Toronto DSB
115 Gowan Ave, East York, Ontario, M4K2E4
École élémentaire La Mosaïque
Elementary school · Grades JK-6
CS Viamonde
80 Queensdale av, East York, Ontario, M4J1Y3
Westwood Middle School
Elementary school · Grades 6-8
Toronto DSB
994 Carlaw Ave, Toronto, Ontario, M4K3M6
Wilkinson Junior Public School
Elementary school · Grades JK-6
Toronto DSB
53 Donlands Ave, Toronto, Ontario, M4J3N7
Proximity does not guarantee enrollment eligibility. Verify attendance boundaries and admission requirements with the relevant school board before making a decision.
Estimate Tool
Mortgage Payment Calculator
Estimate monthly principal and interest, then add common carrying costs for a clearer planning number.
Down Payment
$419,800
Mortgage Amount
$1,679,200
Principal + Interest
$9,709 / mo
5-Year Term Payments
$582,547
Estimated Monthly Carrying Cost
$10,359
Includes principal, interest, property tax, condo fees, and heating estimates.
This is a planning estimate only. It excludes mortgage insurance, lender qualification rules, legal fees, insurance, utilities beyond heating, and other closing or ownership costs.
Helpful Guide
Buying advice and document help
If you are planning a purchase, it helps to understand the buyer process and keep your financing and closing documents organized.
Similar Homes Nearby