
Toronto
Detached in Toronto
$788,888
54 REDHEAD CRESCENT, Toronto, M1V3B4
MLS Number: E14128952
Beds
5
Baths
4
Listing
For Sale
Type
Detached
Square Feet
1,500 - 2,000
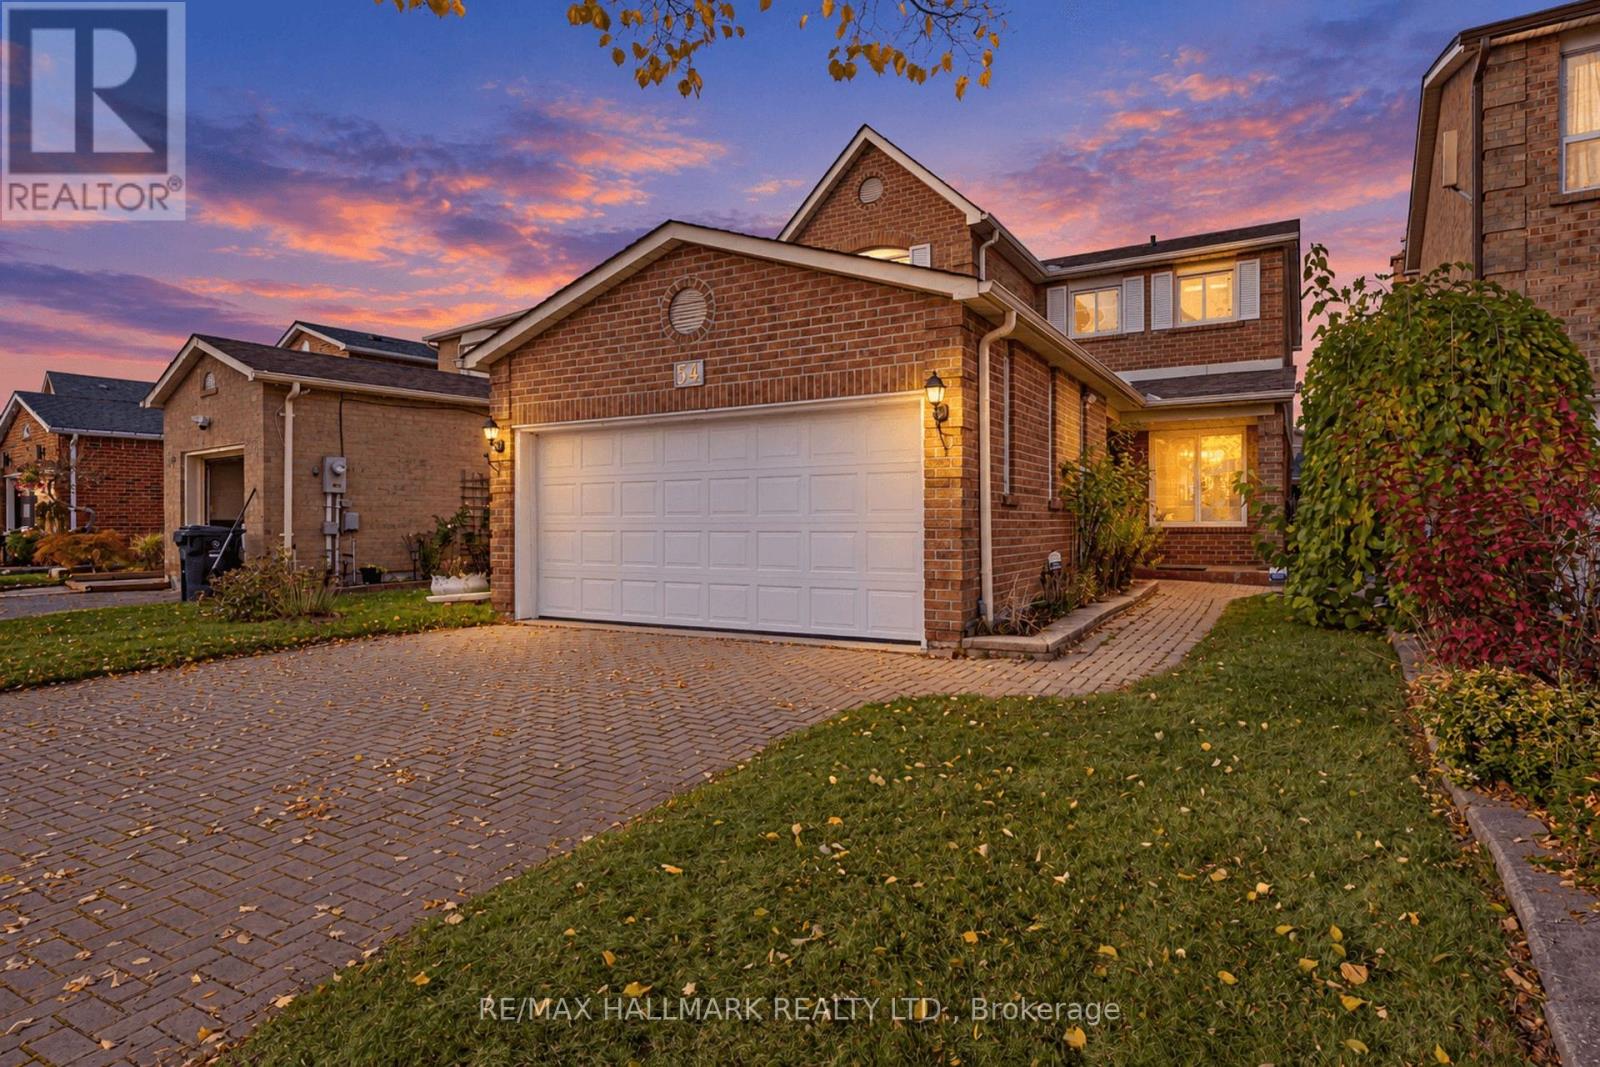
Original owner since 1983' Meticulously maintained, all-brick detached home with a double-car garage, situated in Scarborough's desirable Agincourt North neighborhood. Set on a 33 x 114 ft lot, this spacious 4+1 bedroom, 4-bathroom home offers over 1,800 sq. ft. of living space, plus a finished basement, providing exceptional flexibility for large or multi-generational families. The functional layout features a formal living room with a large bay window, formal dining room, family room, and kitchen with a breakfast area. Multiple living spaces offer endless possibilities for growing families, investors, and renovators looking to customize or unlock the property's full potential. Enjoy a generous backyard complete with a gazebo, perfect for entertaining and outdoor relaxation. Conveniently located just minutes from schools, parks, shopping, Highway 401, the upcoming subway station, and an abundance of natural amenities. A fantastic opportunity to own a well-maintained home in a sought-after neighborhood!
Location
View this property on the map
54 REDHEAD CRESCENT, Toronto, M1V3B4
Nearby Schools
Schools near 54 REDHEAD CRESCENT
Distances are measured in a straight line from this property.
Percy Williams Junior Public School
Elementary school · Grades JK-6
Toronto DSB
35 White Heather Blvd, Toronto, Ontario, M1V1P6
Macklin Public School
Elementary school · Grades JK-8
Toronto DSB
136 Ingleton Blvd, Scarborough, Ontario, M1V2Y4
Brimwood Boulevard Junior Public School
Elementary school · Grades JK-6
Toronto DSB
151 Brimwood Blvd, Scarborough, Ontario, M1V1E5
Albert Campbell Collegiate Institute
Secondary school · Grades 9-12
Toronto DSB
1550 Sandhurst Circle, Toronto, Ontario, M1V1S6
Our Lady of Grace Catholic School
Elementary school · Grades JK-8
Toronto CDSB
121 Brimwood Blvd, Toronto, Ontario, M1V1E5
The Divine Infant Catholic School
Elementary school · Grades JK-8
Toronto CDSB
30 Ingleton Blvd, Scarborough, Ontario, M1V3H7
ÉÉC Saint-Jean-de-Lalande
Elementary school · Grades JK-8
CS catholique MonAvenir
500 Sandhurst cercle, Toronto, Ontario, M1S3Y7
Anson S Taylor Junior Public School
Elementary school · Grades JK-6
Toronto DSB
20 Placentia Blvd, Scarborough, Ontario, M1S4C5
Proximity does not guarantee enrollment eligibility. Verify attendance boundaries and admission requirements with the relevant school board before making a decision.
Estimate Tool
Mortgage Payment Calculator
Estimate monthly principal and interest, then add common carrying costs for a clearer planning number.
Down Payment
$157,778
Mortgage Amount
$631,110
Principal + Interest
$3,649 / mo
5-Year Term Payments
$218,944
Estimated Monthly Carrying Cost
$4,299
Includes principal, interest, property tax, condo fees, and heating estimates.
This is a planning estimate only. It excludes mortgage insurance, lender qualification rules, legal fees, insurance, utilities beyond heating, and other closing or ownership costs.
Helpful Guide
Buying advice and document help
If you are planning a purchase, it helps to understand the buyer process and keep your financing and closing documents organized.
Similar Homes Nearby