
Toronto
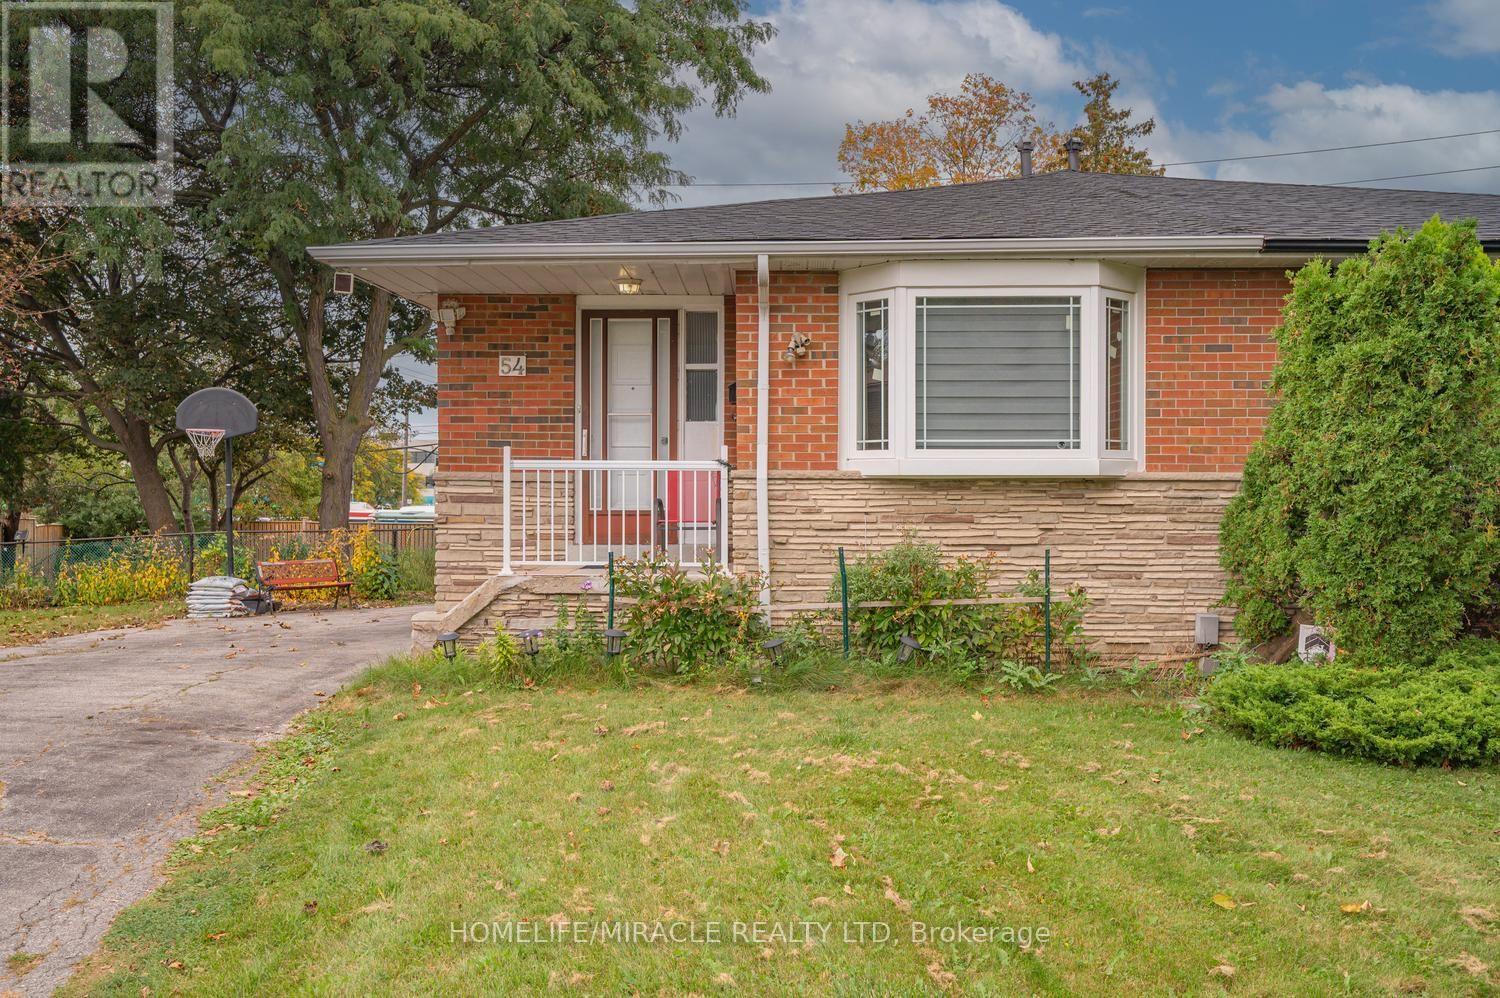
Semi-Detached in Toronto
$829,900
54 SUNDERLAND CRESCENT, Toronto, M1H2V3
MLS Number: E13847426
Beds
5
Baths
3
Listing
For Sale
Type
Semi-Detached
Square Feet
1,100 - 1,500
Welcome to this exceptional 5-level backsplit semi-detached home, perfectly situated in one of Scarborough's most desirable neighbourhoods!Set on a rare and impressive premium lot of approximately 189 ft x 88 ft, this spacious home offers a fantastic combination of modern updates, generous living space, and outstanding outdoor potential.Step inside to discover a freshly painted interior and numerous recent renovations, including a modern kitchen featuring quartz countertops and stainless-steel appliances, along with beautifully renovated bathrooms. The thoughtfully designed 5-level backsplit layout provides excellent space and flexibility for families of all sizes.A separate side entrance provides convenient access to the lower levels and offers potential for a basement apartment and additional rental income, subject to the necessary approvals. The walkout leads directly to a spacious backyard, providing an ideal setting for entertaining, recreation, gardening, or creating your own private outdoor retreat.The lower level also features a large crawl space, offering valuable additional storage.Enjoy an unbeatable location steps to TTC and minutes to Scarborough Town Centre, with easy access to Highway 401, GO Station, shopping, restaurants, schools, parks, and everyday amenities.A fantastic opportunity to own a substantially updated home on an exceptionally large lot in a highly convenient Scarborough location. Don't miss it this one truly shows 10++++!LA and Sellers do not represent or warrant the retrofit status of the basement apartment. Shows 10++++! Don't miss this incredible opportunity!
Location
View this property on the map
54 SUNDERLAND CRESCENT, Toronto, M1H2V3
Nearby Schools
Schools near 54 SUNDERLAND CRESCENT
Distances are measured in a straight line from this property.
North Bendale Junior Public School
Elementary school · Grades JK-6
Toronto DSB
29 Aveline Cres, Scarborough, Ontario, M1H2P4
Bellmere Junior Public School
Elementary school · Grades JK-6
Toronto DSB
470 Brimorton Dr, Scarborough, Ontario, M1H2E6
St Richard Catholic School
Elementary school · Grades JK-8
Toronto CDSB
960 Bellamy Rd N, Toronto, Ontario, M1H1H1
Tredway Woodsworth Public School
Elementary school · Grades JK-8
Toronto DSB
112 Sedgemount Dr, Scarborough, Ontario, M1H1X9
Woburn Collegiate Institute
Secondary school · Grades 9-12
Toronto DSB
2222 Ellesmere Rd, Toronto, Ontario, M1G3M3
Bendale Junior Public School
Elementary school · Grades JK-6
Toronto DSB
61 Benshire Dr, Scarborough, Ontario, M1H1M4
St Andrews Public School
Elementary school · Grades JK-8
Toronto DSB
60 Brimorton Dr, Scarborough, Ontario, M1P3Z1
Woburn Junior Public School
Elementary school · Grades JK-6
Toronto DSB
40 Dormington Dr, Scarborough, Ontario, M1G3N2
Proximity does not guarantee enrollment eligibility. Verify attendance boundaries and admission requirements with the relevant school board before making a decision.
Estimate Tool
Mortgage Payment Calculator
Estimate monthly principal and interest, then add common carrying costs for a clearer planning number.
Down Payment
$165,980
Mortgage Amount
$663,920
Principal + Interest
$3,839 / mo
5-Year Term Payments
$230,327
Estimated Monthly Carrying Cost
$4,489
Includes principal, interest, property tax, condo fees, and heating estimates.
This is a planning estimate only. It excludes mortgage insurance, lender qualification rules, legal fees, insurance, utilities beyond heating, and other closing or ownership costs.
Helpful Guide
Buying advice and document help
If you are planning a purchase, it helps to understand the buyer process and keep your financing and closing documents organized.
Similar Homes Nearby