
Toronto
Detached in Toronto
$1,499,000
540B PHARMACY AVENUE, Toronto, M1L3G6
MLS Number: E13876736
Beds
6
Baths
5
Listing
For Sale
Type
Detached
Square Feet
2,500 - 3,000
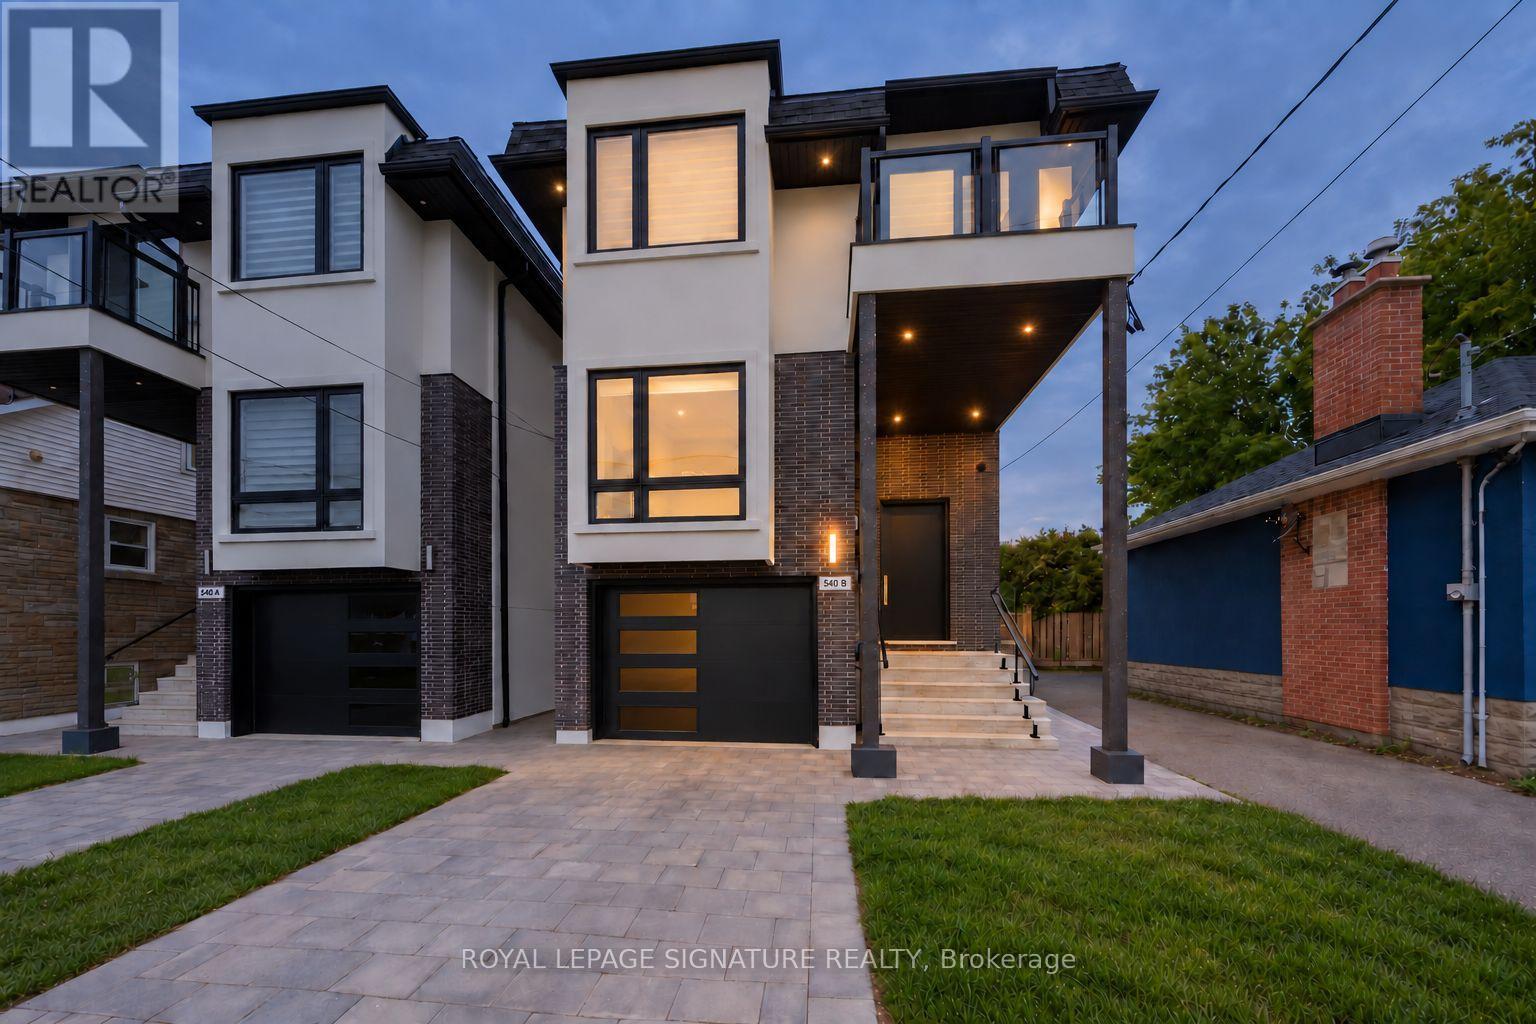
Welcome home to 540B Pharmacy Avenue, a contemporary detached home in Clairlea where striking architecture meets thoughtful everyday living.This 4+2 level bed, 5 bath home offers over 2600sf of above grade living area providing ample living space for a growing family, while a finished legal basement with its own entrance, kitchen and laundry adds flexibility for rental income. An interlocking driveway, built-in garage and glass-railed balcony create an impressive arrival, while warm wood flooring, expansive windows and an open-riser staircase with glass railings bring a light, modern feel indoors. The main living and dining spaces offer an inviting setting for entertaining, with 10' ceilings, pot lights and custom shutters. At the heart of the home, a beautifully appointed kitchen features sleek white cabinetry, an oversized waterfall island, pendant lighting and premium Samsung appliances. Sliding doors open to a generous rear deck with stairs to the backyard, making outdoor dining and summer gatherings a natural extension of the kitchen. Upstairs, skylights brighten the hallway, while the primary retreat offers a walk-in closet, private rear balcony and a spa-inspired four-piece ensuite with a freestanding tub and separate glass shower. Three additional good size bedrooms, two additional bathrooms including a Jack and Jill, a second balcony and convenient upper-level laundry complete the 2nd floor The finished Legal basement with separate entrance adds valuable flexibility. A second kitchen, three-piece bathroom, its own laundry and two additional bedrooms making this space perfect for extended family or as great rental income (Currently rented at $1950/month). With schools, parks and shopping nearby, plus TTC service along Pharmacy Avenue connecting to Victoria Park Station, this home brings together contemporary style, outdoor space and everyday convenience.
Location
View this property on the map
540B PHARMACY AVENUE, Toronto, M1L3G6
Nearby Schools
Schools near 540B PHARMACY AVENUE
Distances are measured in a straight line from this property.
Regent Heights Public School
Elementary school · Grades JK-8
Toronto DSB
555 Pharmacy Ave, Scarborough, Ontario, M1L3H1
Our Lady of Fatima Catholic School
Elementary school · Grades JK-8
Toronto CDSB
3176 St Clair Ave E, Toronto, Ontario, M1L1V6
George Webster Elementary School
Elementary school · Grades JK-8
Toronto DSB
50 Chapman Avenue, East York, Ontario, M4B1C5
Victoria Park Elementary School
Elementary school · Grades JK-5
Toronto DSB
145 Tiago Ave, East York, Ontario, M4B2A6
Crescent Town Elementary School
Elementary school · Grades JK-5
Toronto DSB
4 Massey Square, East York, Ontario, M4C5M9
SATEC @ W A Porter Collegiate Institute
Secondary school · Grades 9-12
Toronto DSB
40 Fairfax Cres, Scarborough, Ontario, M1L1Z9
Taylor Creek Public School
Elementary school · Grades JK-8
Toronto DSB
644 Warden Ave, Scarborough, Ontario, M1L3Z3
Clairlea Public School
Elementary school · Grades JK-8
Toronto DSB
25 Rosalind Cres, Scarborough, Ontario, M1L2X1
Proximity does not guarantee enrollment eligibility. Verify attendance boundaries and admission requirements with the relevant school board before making a decision.
Estimate Tool
Mortgage Payment Calculator
Estimate monthly principal and interest, then add common carrying costs for a clearer planning number.
Down Payment
$299,800
Mortgage Amount
$1,199,200
Principal + Interest
$6,934 / mo
5-Year Term Payments
$416,026
Estimated Monthly Carrying Cost
$7,584
Includes principal, interest, property tax, condo fees, and heating estimates.
This is a planning estimate only. It excludes mortgage insurance, lender qualification rules, legal fees, insurance, utilities beyond heating, and other closing or ownership costs.
Helpful Guide
Buying advice and document help
If you are planning a purchase, it helps to understand the buyer process and keep your financing and closing documents organized.
Similar Homes Nearby