
Toronto
Semi-Detached in Toronto
$1,265,000
548 GLEBEHOLME BOULEVARD, Toronto, M4C1V4
MLS Number: E14112768
Beds
3
Baths
4
Listing
For Sale
Type
Semi-Detached
Square Feet
1,100 - 1,500
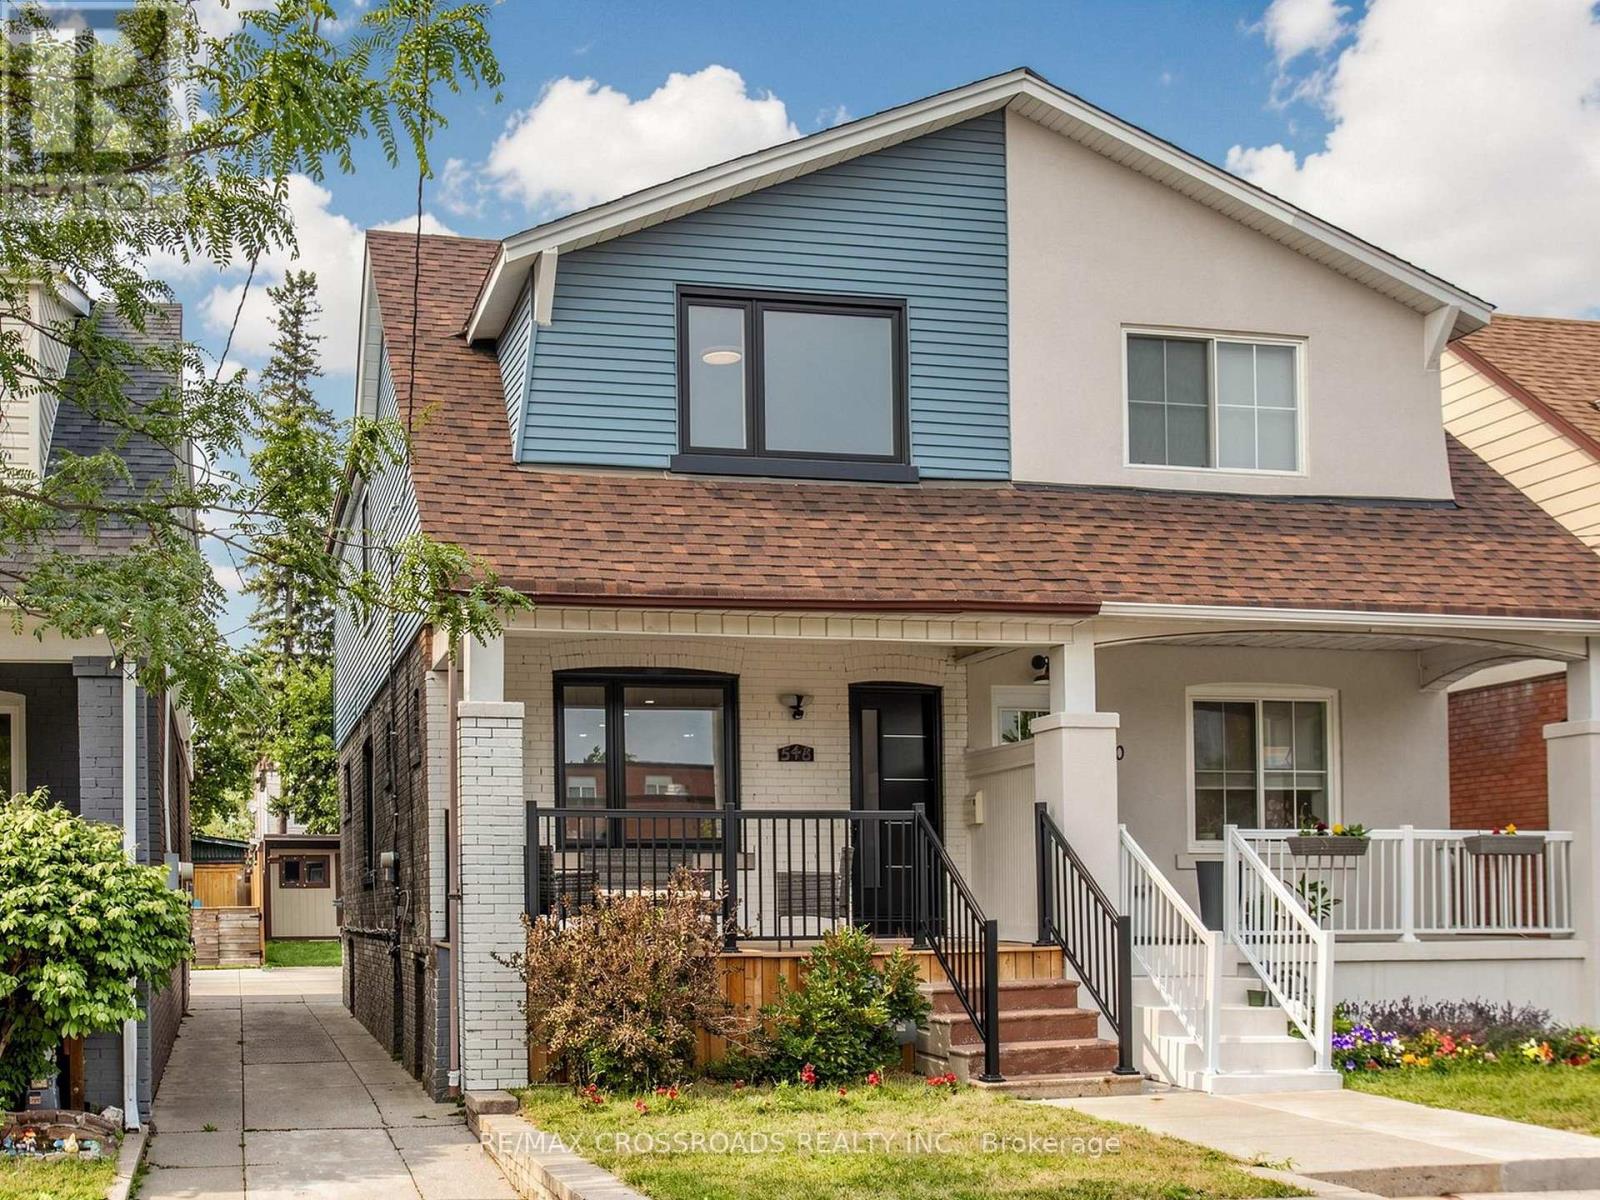
Nestled in the heart of Danforth Village, where timeless design meets modern luxury in one of Toronto's most sought-after vibrant and family-friendly east-end neighbourhoods! Perfectly situated just steps to the Danforth subway, family owned shops and restaurants, Michael Garron Hospital, East Lynn Farmers' Market, Monarch Park (swimming pool, ice rink, dog park), Woodbine Beach, highly regarded public and Catholic schools, this home offers an outstanding urban lifestyle with unmatched convenience. Professionally remodeled from top to bottom with building permits, every detail has been thoughtfully designed using premium materials & expert craftsmanship ensuring both safety & modern functionality. Discover an alluring interior featuring open concept living with wide plank oak hardwood flooring, oak staircase, smooth ceilings, pot lights, designer lighting, and expansive picture windows and glass staircase railing that enhance the homes ambiance and flood the space with natural light. The open concept chef-inspired kitchen features a waterfall center island, matching quartz countertop & backsplash, stainless steel appliances, sleek minimalist cabinets & pendant lighting. the spacious primary retreat offers a bright south-facing exposure and a spa-like 3pc ensuite with a modern vanity and glass enclosed shower. Additional generously sized bedrooms offer functionality with large sun-filled windows and complemented by another designer bathroom to add convenience and practicality for growing families. The finished basement extends the living space with above-grade windows, pot lights, a versatile office nook, a guest bathroom, and a spacious laundry area with abundant storage - ideal for a recreation room, home office, gym, or entertaining guests. Outside, enjoy the inviting front porch (great for those morning coffees!) and landscaped exterior before stepping into the deep backyard with private parking and a garden shed.
Location
View this property on the map
548 GLEBEHOLME BOULEVARD, Toronto, M4C1V4
Nearby Schools
Schools near 548 GLEBEHOLME BOULEVARD
Distances are measured in a straight line from this property.
St Brigid Catholic School
Elementary school · Grades JK-8
Toronto CDSB
50 Woodmount Ave, Toronto, Ontario, M4C3X9
Earl Beatty Junior and Senior Public School
Elementary school · Grades JK-8
Toronto DSB
55 Woodington Ave, Toronto, Ontario, M4C3J6
Gledhill Junior Public School
Elementary school · Grades JK-6
Toronto DSB
2 Gledhill Ave, Toronto, Ontario, M4C5K6
Earl Haig Public School
Elementary school · Grades JK-8
Toronto DSB
15 Earl Haig Ave, Toronto, Ontario, M4C1E2
R H McGregor Elementary School
Elementary school · Grades JK-5
Toronto DSB
555 Mortimer Ave, East York, Ontario, M4J2G9
D A Morrison Middle School
Elementary school · Grades 6-8
Toronto DSB
271 Gledhill Ave, East York, Ontario, M4C4L2
École élémentaire La Mosaïque
Elementary school · Grades JK-6
CS Viamonde
80 Queensdale av, East York, Ontario, M4J1Y3
Monarch Park Collegiate Institute
Secondary school · Grades 9-12
Toronto DSB
1 Hanson St, Toronto, Ontario, M4J1G6
Proximity does not guarantee enrollment eligibility. Verify attendance boundaries and admission requirements with the relevant school board before making a decision.
Estimate Tool
Mortgage Payment Calculator
Estimate monthly principal and interest, then add common carrying costs for a clearer planning number.
Down Payment
$253,000
Mortgage Amount
$1,012,000
Principal + Interest
$5,851 / mo
5-Year Term Payments
$351,082
Estimated Monthly Carrying Cost
$6,501
Includes principal, interest, property tax, condo fees, and heating estimates.
This is a planning estimate only. It excludes mortgage insurance, lender qualification rules, legal fees, insurance, utilities beyond heating, and other closing or ownership costs.
Helpful Guide
Buying advice and document help
If you are planning a purchase, it helps to understand the buyer process and keep your financing and closing documents organized.
Similar Homes Nearby