
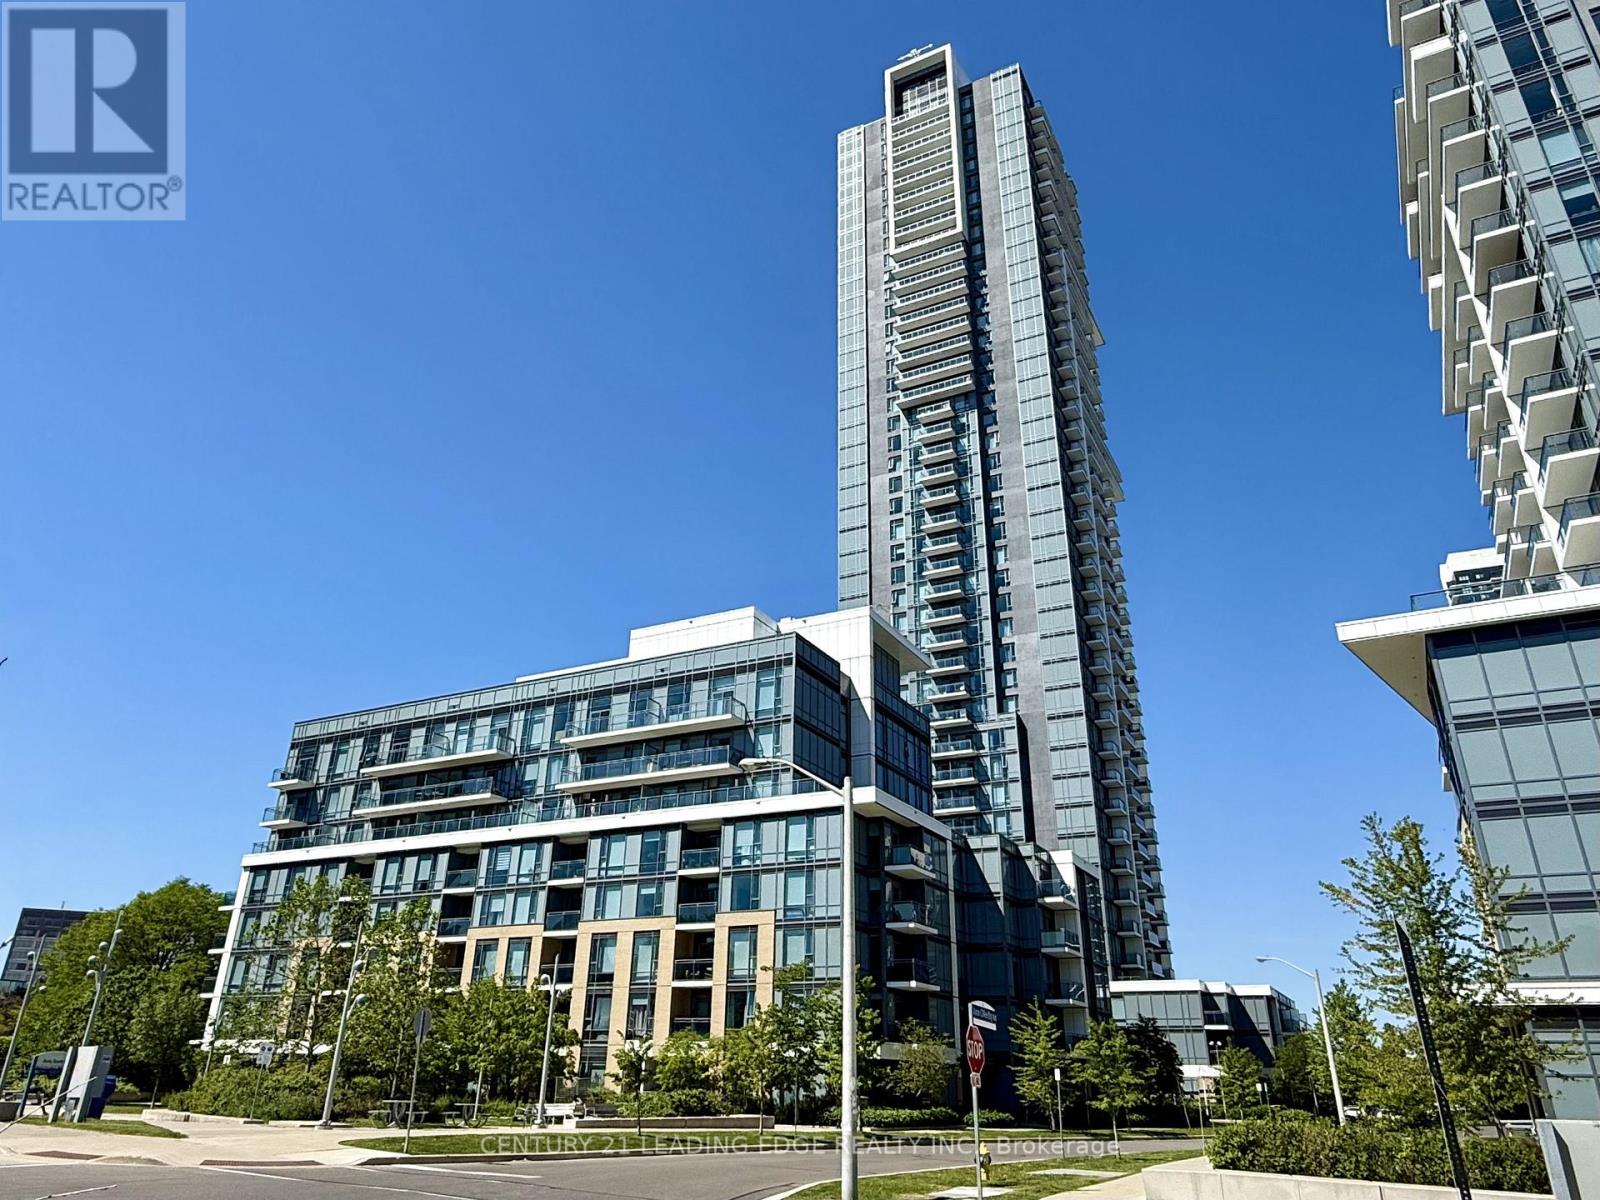
Toronto
Condo in Toronto
$599,900
3605 - 55 ANN O'REILLY ROAD, Toronto, M2J0E1
MLS Number: C13817802
Beds
3
Baths
2
Listing
For Sale
Type
Condo
Square Feet
700 - 799
Welcome to Alto at Atria by Tridel, a sophisticated modern residence offering urban convenience without the downtown density. This sun-filled southeast corner suite on the 36th floor boasts unobstructed panoramic views of the Toronto skyline, accentuated by soaring 9-foot ceilings that create an airy, loft-like atmosphere. Lovingly maintained by its original, non-smoking owner, the unit radiates true pride of ownership and remains in immaculate condition. The thoughtfully designed layout features two spacious bedrooms, two full bathrooms, and a versatile den ideal for a home office or quiet study. At the heart of the home, the designer kitchen is outfitted with stainless steel appliances, a sleek backsplash, and elegant granite countertops, flowing seamlessly into living space finished with modern laminate flooring and a walkout to a private balcony. For sleeping comfort, bedrooms include black out shades. Completing the package is a private storage locker and an easily accessible, corner underground parking space located right near the entrance. Residents enjoy access to world-class building amenities, including a fully equipped gym, sauna, theatre room, party room, and guest suites. Perfectly situated just minutes from Highways 401, 404, and the DVP, as well as the TTC subway, Fairview Mall, and everyday grocery essentials, this home offers the ultimate in connected living. All that is missing is you.
Location
View this property on the map
3605 - 55 ANN O'REILLY ROAD, Toronto, M2J0E1
Nearby Schools
Schools near 3605 - 55 ANN O'REILLY ROAD
Distances are measured in a straight line from this property.
St Gerald Catholic School
Elementary school · Grades JK-8
Toronto CDSB
200 Old Sheppard Ave, Toronto, Ontario, M2J3L9
Muirhead Public School
Elementary school · Grades JK-5
Toronto DSB
25 Muirhead Rd, Toronto, Ontario, M2J3W3
Fenside Public School
Elementary school · Grades JK-5
Toronto DSB
131 Fenside Dr, North York, Ontario, M3A2V9
Brian Public School
Elementary school · Grades JK-5
Toronto DSB
95 Brian Dr, North York, Ontario, M2J3Y6
Donview Middle School
Elementary school · Grades 6-8
Toronto DSB
20 Evermede Dr, North York, Ontario, M3A2S3
Forest Manor Public School
Elementary school · Grades JK-5
Toronto DSB
25 Forest Manor Rd, North York, Ontario, M2J1M4
Roywood Public School
Elementary school · Grades JK-5
Toronto DSB
11 Roywood Dr, North York, Ontario, M3A2C7
ÉÉC Sainte-Madeleine
Elementary school · Grades JK-6
CS catholique MonAvenir
1 Ness promenade, Toronto, Ontario, M3A2W1
Proximity does not guarantee enrollment eligibility. Verify attendance boundaries and admission requirements with the relevant school board before making a decision.
Estimate Tool
Mortgage Payment Calculator
Estimate monthly principal and interest, then add common carrying costs for a clearer planning number.
Down Payment
$119,980
Mortgage Amount
$479,920
Principal + Interest
$2,775 / mo
5-Year Term Payments
$166,494
Estimated Monthly Carrying Cost
$3,425
Includes principal, interest, property tax, condo fees, and heating estimates.
This is a planning estimate only. It excludes mortgage insurance, lender qualification rules, legal fees, insurance, utilities beyond heating, and other closing or ownership costs.
Helpful Guide
Buying advice and document help
If you are planning a purchase, it helps to understand the buyer process and keep your financing and closing documents organized.
Similar Homes Nearby