
Toronto
Detached in Toronto
$1,999,800
55 HEMFORD CRESCENT, Toronto, M3B2S4
MLS Number: C13812804
Beds
4
Baths
2
Listing
For Sale
Type
Detached
Square Feet
1,100 - 1,500
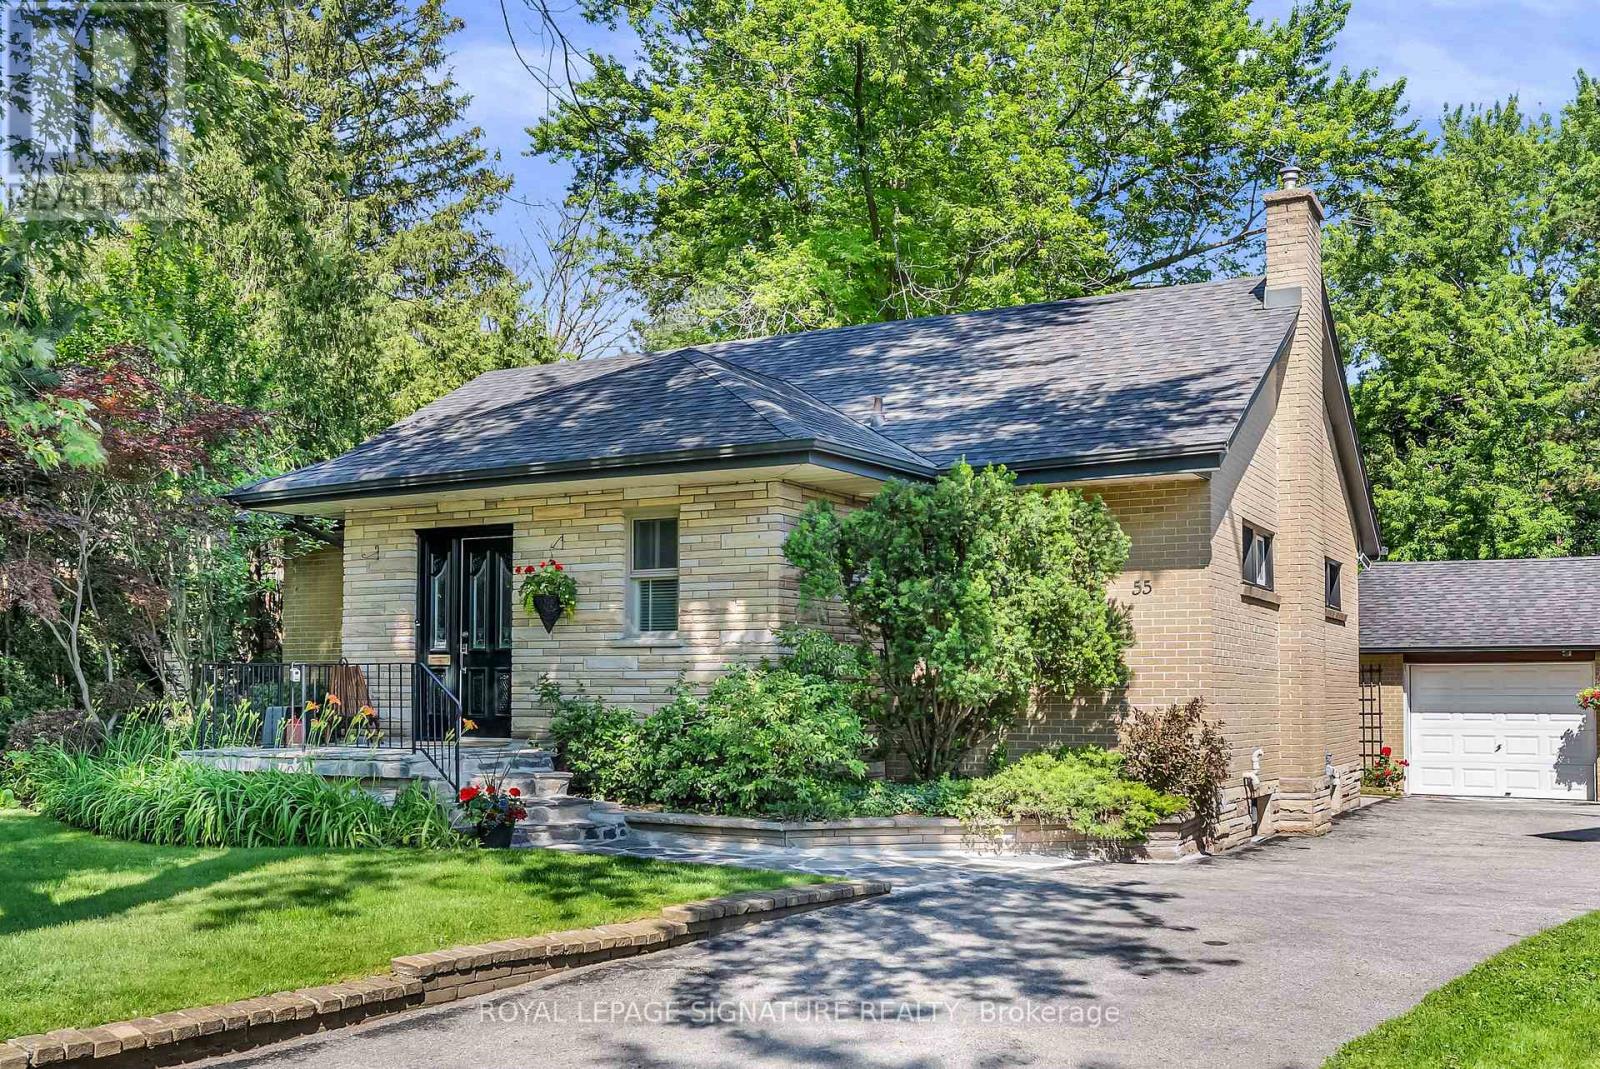
A spectacular opportunity in one of Toronto's most prestigious neighbourhoods. Live in this beautifully updated, charming home or undertake a major renovation, or design and build your dream residence on an extraordinary 15,000+ sq. ft. lot backing directly onto the scenic Don Mills Spur Line Trail. (Please see artist renderings attached.) Nestled on a quiet, highly sought-after crescent surrounded by multi-million dollar homes, this exceptional property offers endless possibilities. The existing home has been tastefully updated and features the rare advantage of a double-car garage plus parking for up to six vehicles. The expansive backyard rivals the area's finest parks, creating an incredibly private setting for family living and outdoor entertaining. Inside, the spacious living and dining rooms are ideal for hosting, while large picture windows fill the home with natural light and frame beautiful views of the lush gardens. Enjoy an outstanding family-friendly lifestyle just moments from top-rated schools, Bond Park (baseball, tennis, soccer), the Don Mills Spur Line Trail (for riding or walking), the public library, and the vibrant Shops at Don Mills. Boutique shopping, Metro, IndigoSpirit, Shoppers Drug Mart, VIP Cineplex, and an exceptional selection of casual and fine dining are all within easy reach. A truly rare offering to secure one of the area's largest lots in a premier location, combining exceptional lifestyle, natural surroundings, and outstanding future potential.
Location
View this property on the map
55 HEMFORD CRESCENT, Toronto, M3B2S4
Nearby Schools
Schools near 55 HEMFORD CRESCENT
Distances are measured in a straight line from this property.
Norman Ingram Public School
Elementary school · Grades JK-5
Toronto DSB
50 Duncairn Rd, North York, Ontario, M3B1C8
Rippleton Public School
Elementary school · Grades JK-5
Toronto DSB
21 Rippleton Rd, North York, Ontario, M3B1H4
Denlow Public School
Elementary school · Grades JK-6
Toronto DSB
50 Denlow Blvd, Toronto, Ontario, M3B1P7
St Bonaventure Catholic School
Elementary school · Grades JK-8
Toronto CDSB
1340 Leslie St, Toronto, Ontario, M3C2K9
Don Mills Middle School
Elementary school · Grades 6-8
Toronto DSB
17 The Donway E, North York, Ontario, M3C1X6
Don Mills Collegiate Institute
Secondary school · Grades 9-12
Toronto DSB
15 The Donway E, North York, Ontario, M3C1X6
Greenland Public School
Elementary school · Grades JK-5
Toronto DSB
15 Greenland Rd, North York, Ontario, M3C1N1
Three Valleys Public School
Elementary school · Grades JK-5
Toronto DSB
76 Three Valleys Dr, North York, Ontario, M3A3B7
Proximity does not guarantee enrollment eligibility. Verify attendance boundaries and admission requirements with the relevant school board before making a decision.
Estimate Tool
Mortgage Payment Calculator
Estimate monthly principal and interest, then add common carrying costs for a clearer planning number.
Down Payment
$399,960
Mortgage Amount
$1,599,840
Principal + Interest
$9,250 / mo
5-Year Term Payments
$555,016
Estimated Monthly Carrying Cost
$9,900
Includes principal, interest, property tax, condo fees, and heating estimates.
This is a planning estimate only. It excludes mortgage insurance, lender qualification rules, legal fees, insurance, utilities beyond heating, and other closing or ownership costs.
Helpful Guide
Buying advice and document help
If you are planning a purchase, it helps to understand the buyer process and keep your financing and closing documents organized.
Similar Homes Nearby