
Toronto
Semi-Detached in Toronto
$828,800
55 HUSBAND DRIVE, Toronto, M9L1J8
MLS Number: W13801640
Beds
3
Baths
2
Listing
For Sale
Type
Semi-Detached
Square Feet
1,100 - 1,500
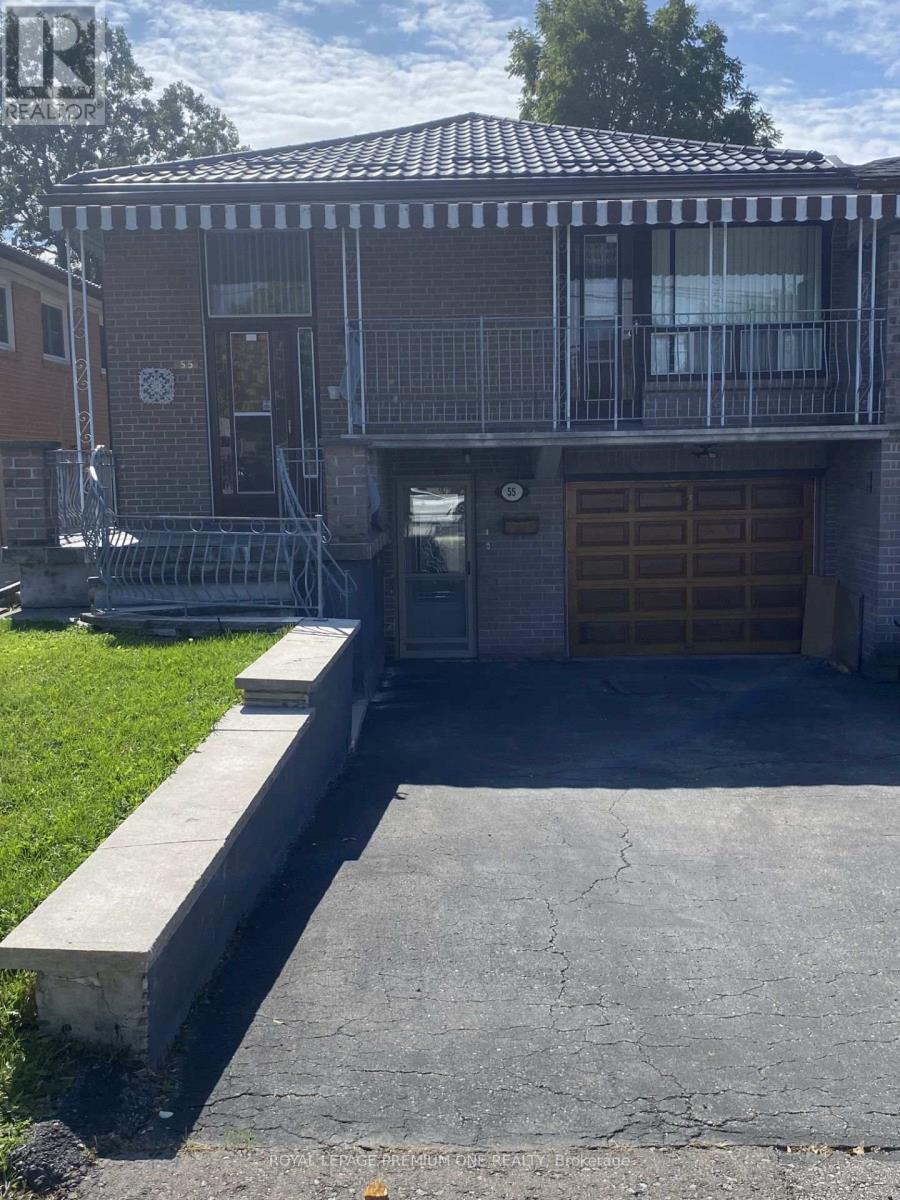
Welcome to 55 Husband Drive -- a prime Humber Summit opportunity with unmatched versatility! Nestled on an oversized extra deep 150 foot lot in the heart of desirable Humber Summit, this proudly maintained raised bungalow offers incredible space and flexibility for first-time buyers, multi-generational families, and investors alike. The functional, light-filled layout features generous principal rooms across every level, three spacious bedrooms, two full kitchens, two full bathrooms, and the three private, separate entrances. An amazing covered porch directly off the Living room provides a quiet escape for your morning coffee and enjoying the view of the family-friendly neighborhood! A standout primary bedroom offers uncommon amenities, including His & Hers closets. A renovated main floor 4-piece bathroom with a renovated main floor kitchen, newer metal roof (2022) makes this home truly ..... "Turn Key" Step outside to three convenient walk-outs leading to both the front covered veranda or use the side entrance to your huge, deep lot with an expansive rear yard perfect for outdoor entertaining, and a long driveway with ample parking-with an oversized attached garage fit for any car enthusiast and hobbyist alike! Ideally located, families will appreciate having several elementary schools to choose from right in the neighborhood, along with easy access to scenic walking trails, shopping plazas, and places of worship. Commuting is a breeze with excellent walkability to the TTC, super convenient access to 400-series highways (401, 400, and 407), and close proximity to the Finch LRT connecting directly to Humber College, York University, and the TTC subway system. Freshly painted and ready for your personal belongings and ready to move in! This adaptable property is packed with potential for one large family, extended family, multi-generational living or possible rental income in either fully finished main or lower level. Welcome Home!
Location
View this property on the map
55 HUSBAND DRIVE, Toronto, M9L1J8
Nearby Schools
Schools near 55 HUSBAND DRIVE
Distances are measured in a straight line from this property.
Venerable John Merlini Catholic School
Elementary school · Grades JK-8
Toronto CDSB
123 Whitfield Ave, Toronto, Ontario, M9L1G9
St Roch Catholic School
Elementary school · Grades JK-8
Toronto CDSB
174 Duncanwoods Dr, Toronto, Ontario, M9L2E3
North Kipling Junior Middle School
Elementary school · Grades JK-8
Toronto DSB
2 Rowntree Rd, Etobicoke, Ontario, M9V5C7
Gracedale Public School
Elementary school · Grades JK-5
Toronto DSB
186 Gracedale Blvd, North York, Ontario, M9L2C1
Humber Summit Middle School
Elementary school · Grades 6-8
Toronto DSB
60 Pearldale Ave, North York, Ontario, M9L2G9
North Albion Collegiate Institute
Secondary school · Grades 9-12
Toronto DSB
2580 Kipling Ave, Toronto, Ontario, M9V3B2
St Angela Catholic School
Elementary school · Grades JK-8
Toronto CDSB
220 Mount Olive Dr, Toronto, Ontario, M9V3Z5
St Andrew Catholic School
Elementary school · Grades JK-8
Toronto CDSB
2533 Kipling Ave, Toronto, Ontario, M9V3A8
Proximity does not guarantee enrollment eligibility. Verify attendance boundaries and admission requirements with the relevant school board before making a decision.
Estimate Tool
Mortgage Payment Calculator
Estimate monthly principal and interest, then add common carrying costs for a clearer planning number.
Down Payment
$165,760
Mortgage Amount
$663,040
Principal + Interest
$3,834 / mo
5-Year Term Payments
$230,021
Estimated Monthly Carrying Cost
$4,484
Includes principal, interest, property tax, condo fees, and heating estimates.
This is a planning estimate only. It excludes mortgage insurance, lender qualification rules, legal fees, insurance, utilities beyond heating, and other closing or ownership costs.
Helpful Guide
Buying advice and document help
If you are planning a purchase, it helps to understand the buyer process and keep your financing and closing documents organized.
Similar Homes Nearby