
Toronto
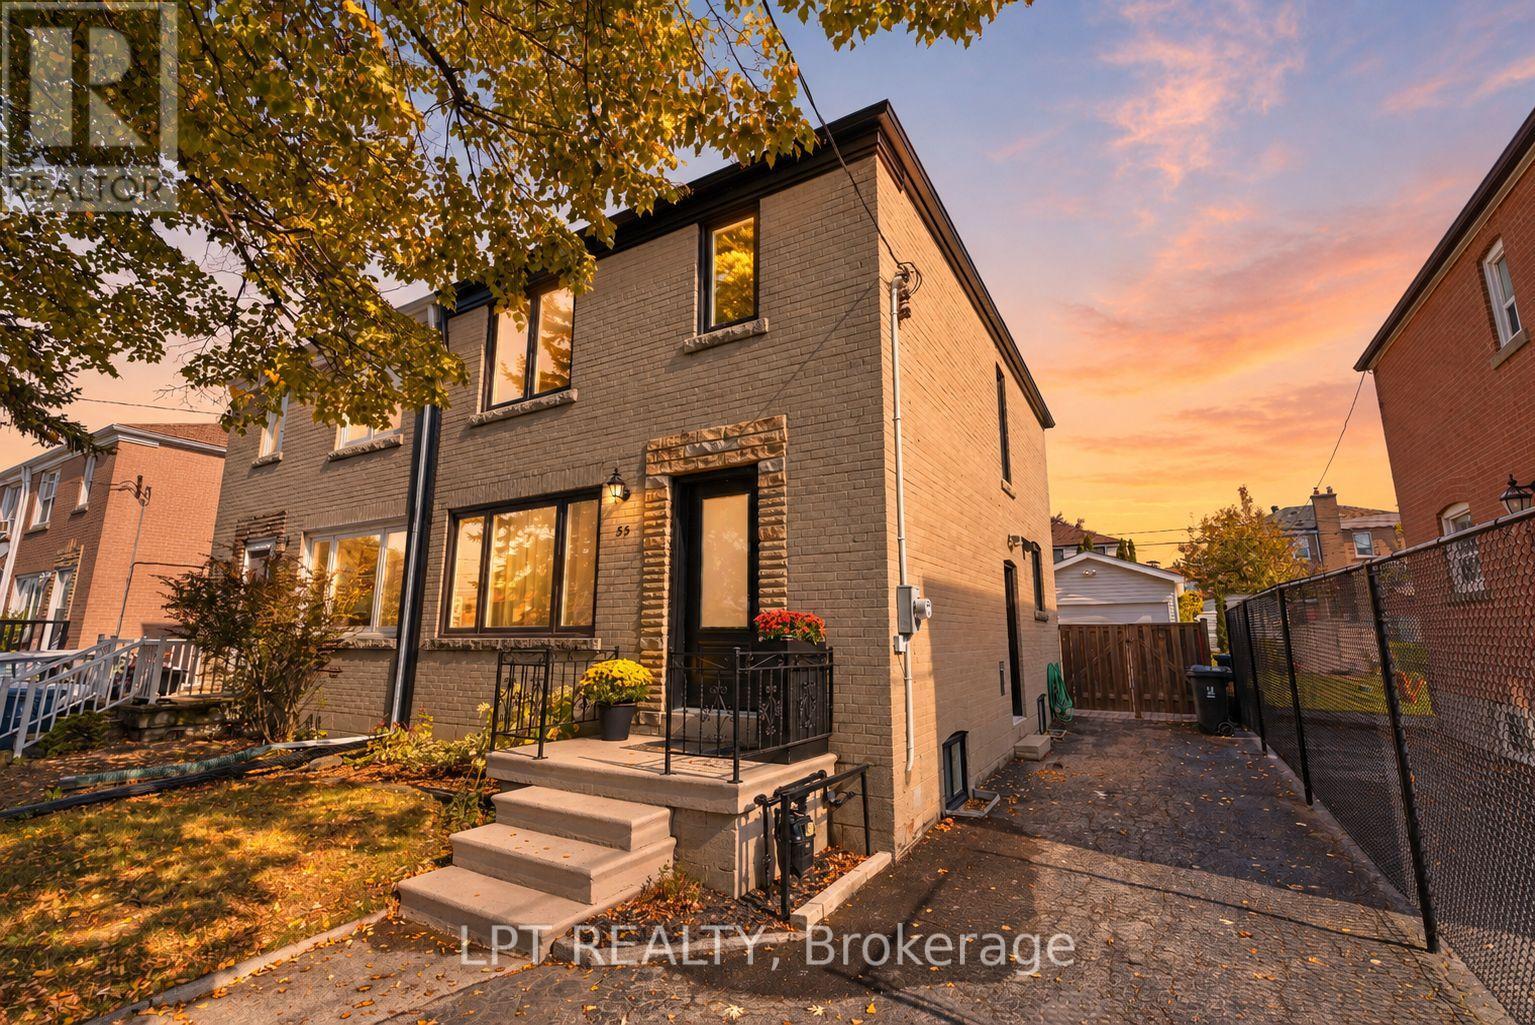
Semi-Detached in Toronto
$1,199,000
55 LAUREL AVENUE, Toronto, M9B4T1
MLS Number: E14079912
Beds
3
Baths
3
Listing
For Sale
Type
Semi-Detached
Square Feet
1,100 - 1,500
Sophisticated, Stylish, And Immaculately Renovated In 2025, This 3 Beds, 3 Bath Home Offers A Sun-Filled And Open-Concept Layout With Exceptional Craftsmanship Throughout. Every Inch Has Been Thoughtfully Reimagined With A Cohesive, Calming And Luxurious Aesthetic. The Gourmet Kitchen Is A Showstopper, With Discreet Fridge And Dishwasher, Induction Cooktop, Sleek Quartz Countertops, And Abundant Cabinetry For Effortless Functionality. It Flows Seamlessly Into The Dining Area With Built-In Seating And Storage Cabinets, Where A Floor-To-Ceiling Window Floods The Space With Natural Light And Offers A Walk-Out To The Private, Fully-Fenced, East-Facing Backyard, Where You'll Find A Sizeable Interlocking Patio, Grass And Gardens. The Inviting Living Room Features An Expansive Window And Rich Hardwood Floors That Add Warmth And Charm. Upstairs, Three Spacious Bedrooms Await, Including A Primary Suite With Luxurious En-Suite Bath. The Finished Lower Level With Separate Entrance Offers A Cozy Lounge Area Ideal For Movie Nights, Relaxation, Or Additional Living Space, Plus Powder Room And Dedicated Laundry Room. Enjoy The Detached Garage, Ideal For A Smaller Vehicle Or Handy Storage Space, Plus Ample Driveway Parking For Everyday Convenience. Centrally Located Just Steps From Scarborough GO Station, With Direct Train Service To Union Station In Approximately 20 Minutes, This Home Is A Rare Opportunity To Connect City And Suburban Life.
Location
View this property on the map
55 LAUREL AVENUE, Toronto, M9B4T1
Nearby Schools
Schools near 55 LAUREL AVENUE
Distances are measured in a straight line from this property.
Norman Cook Junior Public School
Elementary school · Grades JK-6
Toronto DSB
725 Danforth Rd, Scarborough, Ontario, M1K1G4
Corvette Junior Public School
Elementary school · Grades JK-6
Toronto DSB
30 Corvette Ave, Scarborough, Ontario, M1K3G2
Caring and Safe School 3
Secondary school · Grades 9-12
Toronto DSB
720 Midland Avenue, Scarborough, Ontario, M1K4C9
Scarborough Centre for Alternative Studi
Secondary school · Grades 9-12
Toronto DSB
720 Midland Avenue, Toronto, Ontario, M1K4C9
South East Secondary Alternative School
Secondary school · Grades 9-12
Toronto DSB
720 Midland Avenue, Toronto, Ontario, M1K4C9
Robert Service Senior Public School
Elementary school · Grades 7-8
Toronto DSB
945 Danforth Rd, Scarborough, Ontario, M1K1J2
John A Leslie Public School
Elementary school · Grades JK-8
Toronto DSB
459 Midland Ave, Scarborough, Ontario, M1N4A7
St Maria Goretti Catholic School
Elementary school · Grades JK-8
Toronto CDSB
21 Kenmark Blvd, Toronto, Ontario, M1K3N8
Proximity does not guarantee enrollment eligibility. Verify attendance boundaries and admission requirements with the relevant school board before making a decision.
Estimate Tool
Mortgage Payment Calculator
Estimate monthly principal and interest, then add common carrying costs for a clearer planning number.
Down Payment
$239,800
Mortgage Amount
$959,200
Principal + Interest
$5,546 / mo
5-Year Term Payments
$332,765
Estimated Monthly Carrying Cost
$6,196
Includes principal, interest, property tax, condo fees, and heating estimates.
This is a planning estimate only. It excludes mortgage insurance, lender qualification rules, legal fees, insurance, utilities beyond heating, and other closing or ownership costs.
Helpful Guide
Buying advice and document help
If you are planning a purchase, it helps to understand the buyer process and keep your financing and closing documents organized.
Similar Homes Nearby