
Toronto
Condo in Toronto
$1,170,000
2703 - 55 SKYMARK DRIVE, Toronto, M2H3N4
MLS Number: C13712654
Beds
3
Baths
2
Listing
For Sale
Type
Condo
Square Feet
1,800 - 1,999
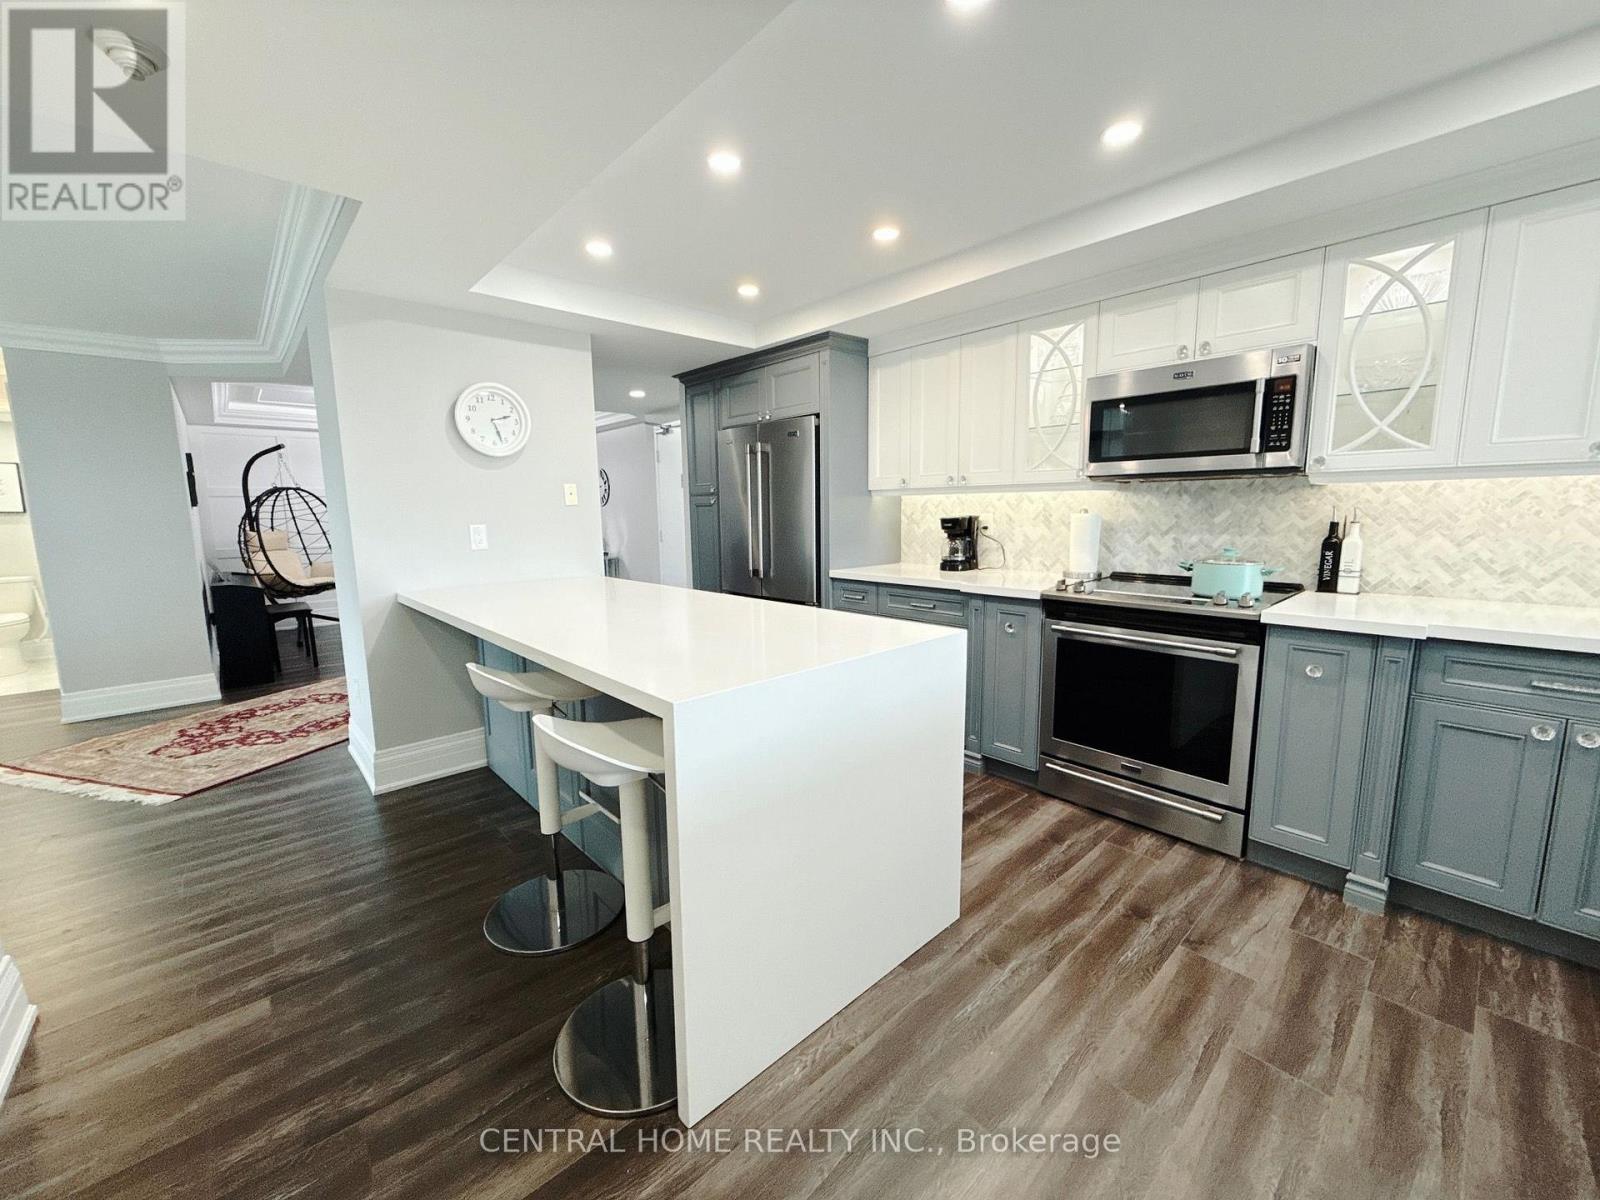
STUNNING PROFESSIONALLY RENOVATED CORNER SUITE WITH OPEN SOUTH & WEST VIEWS! Rarely offered, this exceptionally bright and spacious corner unit showcases an impressive blend of style, functionality and breathtaking natural light. The oversized living room features expansive windows, a TV wall and a dedicated entertainment/beverage bar-perfect for hosting or relaxing in style. The spacious living and dining area enjoys beautiful West-facing views and is thoughtfully separated by a partition that can easily be removed to create an even more expansive open-concept layout. Multiple exposures provide an abundance of natural light throughout the day. Professionally renovated with quality workmanship and attention to detail. Two parking spaces add exceptional convenience and value. The building has also recently undergone extensive renovations and offers a full range of resort-style amenities for residents. A truly special opportunity for buyers seeking a spacious, bright and beautifully upgraded corner suite in desirable North York area.
Location
View this property on the map
2703 - 55 SKYMARK DRIVE, Toronto, M2H3N4
Nearby Schools
Schools near 2703 - 55 SKYMARK DRIVE
Distances are measured in a straight line from this property.
Seneca Hill Public School
Elementary school · Grades JK-6
Toronto DSB
625 Seneca Hill Dr, North York, Ontario, M2J2W6
Hillmount Public School
Elementary school · Grades JK-5
Toronto DSB
245 McNicoll Ave, Toronto, Ontario, M2H2C6
Our Lady of Guadalupe Catholic School
Elementary school · Grades JK-8
Toronto CDSB
3105 Don Mills Rd, Toronto, Ontario, M2J3C2
Don Valley Middle School
Elementary school · Grades 6-8
Toronto DSB
3100 Don Mills Rd, Toronto, Ontario, M2J3C3
Crestview Public School
Elementary school · Grades JK-5
Toronto DSB
101 Seneca Hill Dr, Toronto, Ontario, M2J2W3
Cresthaven Public School
Elementary school · Grades JK-5
Toronto DSB
46 Cresthaven Dr, North York, Ontario, M2H1M1
Cherokee Public School
Elementary school · Grades JK-5
Toronto DSB
390 Cherokee Blvd, North York, Ontario, M2H2W7
Kingslake Public School
Elementary school · Grades JK-5
Toronto DSB
90 Kingslake Rd, North York, Ontario, M2J3E8
Proximity does not guarantee enrollment eligibility. Verify attendance boundaries and admission requirements with the relevant school board before making a decision.
Estimate Tool
Mortgage Payment Calculator
Estimate monthly principal and interest, then add common carrying costs for a clearer planning number.
Down Payment
$234,000
Mortgage Amount
$936,000
Principal + Interest
$5,412 / mo
5-Year Term Payments
$324,717
Estimated Monthly Carrying Cost
$6,062
Includes principal, interest, property tax, condo fees, and heating estimates.
This is a planning estimate only. It excludes mortgage insurance, lender qualification rules, legal fees, insurance, utilities beyond heating, and other closing or ownership costs.
Helpful Guide
Buying advice and document help
If you are planning a purchase, it helps to understand the buyer process and keep your financing and closing documents organized.
Similar Homes Nearby