
Vaughan
Detached in Vaughan
$1,130,000
55 THISTLE RIDGE DRIVE, Vaughan, L4L3K3
MLS Number: N13862150
Beds
4
Baths
3
Listing
For Sale
Type
Detached
Square Feet
2,500 - 3,000
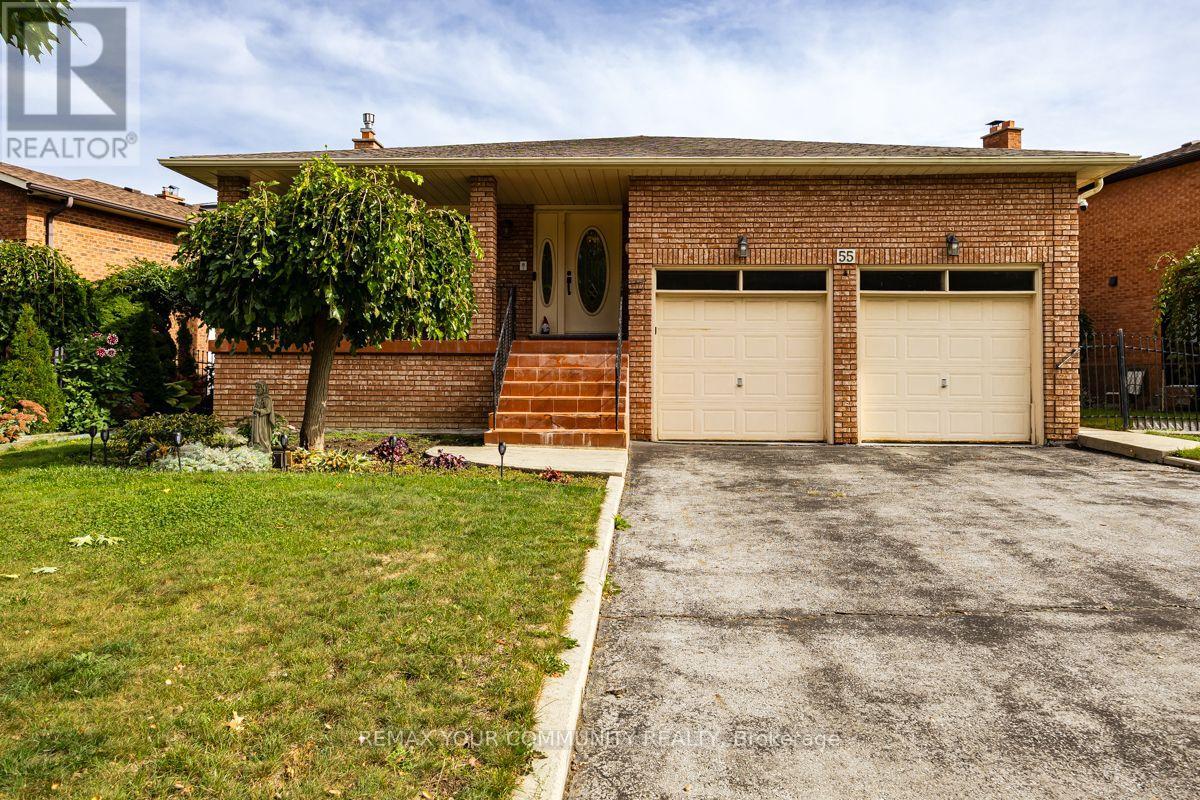
Welcome to your impressive detached home on an extra-wide and extra-deep lot offering an abundance of living space and a versatile layout with plenty of room for your entire family. Move right on in, renovate or use as an income generating property with two separate entrances, including a direct access entrance to a lower level equipped with a full kitchen. Generously sized rooms for everyday living, entertaining, working from home, and relaxing. Situated in a desirable, mature Woodbridge neighbourhood surrounded by established homes, tree-lined streets, parks, and green spaces. Enjoy convenient access to excellent schools, recreation, public transit, shopping, dining, and entertainment at the Colossus Centre and Vaughan Mills. Commuters will appreciate easy access to Highway 7, Highway 400, and Highway 407. A wonderful opportunity to enjoy exceptional space, convenience, and a well-established community in a sought-after Woodbridge location. New Furnace (2025)! New A/C (2023)! New Roof (2023)!
Location
View this property on the map
55 THISTLE RIDGE DRIVE, Vaughan, L4L3K3
Nearby Schools
Schools near 55 THISTLE RIDGE DRIVE
Distances are measured in a straight line from this property.
St Catherine of Siena Catholic Elementary School
Elementary school · Grades JK-8
York CDSB
80 Terra Rd, Woodbridge, Ontario, L4L3J5
Woodbridge College
Secondary school · Grades 9-12
York Region DSB
71 Bruce St, Woodbridge, Ontario, L4L1J3
Woodbridge Public School
Elementary school · Grades JK-8
York Region DSB
60 Burwick Ave, Woodbridge, Ontario, L4L1J7
Immaculate Conception Catholic Elementary School
Elementary school · Grades JK-8
York CDSB
500 Aberdeen Ave, Woodbridge, Ontario, L4L5J4
Blue Willow Public School
Elementary school · Grades JK-8
York Region DSB
250 Blue Willow Dr, Woodbridge, Ontario, L4L9E1
Pine Grove Public School
Elementary school · Grades JK-8
York Region DSB
86 Gamble St, Woodbridge, Ontario, L4L1R2
Father Bressani Catholic High School
Secondary school · Grades 9-12
York CDSB
250 Ansley Grove Rd, Woodbridge, Ontario, L4L3W4
St Peter Catholic Elementary School
Elementary school · Grades JK-8
York CDSB
120 Andrew Park Cres, Woodbridge, Ontario, L4L1G2
Proximity does not guarantee enrollment eligibility. Verify attendance boundaries and admission requirements with the relevant school board before making a decision.
Estimate Tool
Mortgage Payment Calculator
Estimate monthly principal and interest, then add common carrying costs for a clearer planning number.
Down Payment
$226,000
Mortgage Amount
$904,000
Principal + Interest
$5,227 / mo
5-Year Term Payments
$313,615
Estimated Monthly Carrying Cost
$5,877
Includes principal, interest, property tax, condo fees, and heating estimates.
This is a planning estimate only. It excludes mortgage insurance, lender qualification rules, legal fees, insurance, utilities beyond heating, and other closing or ownership costs.
Helpful Guide
Buying advice and document help
If you are planning a purchase, it helps to understand the buyer process and keep your financing and closing documents organized.
Similar Homes Nearby