
Aurora
Condo in Aurora
$659,000
413 - 555 WILLIAM GRAHAM DRIVE, Aurora, L4G3H9
MLS Number: N13762950
Beds
2
Baths
2
Listing
For Sale
Type
Condo
Square Feet
1,200 - 1,399
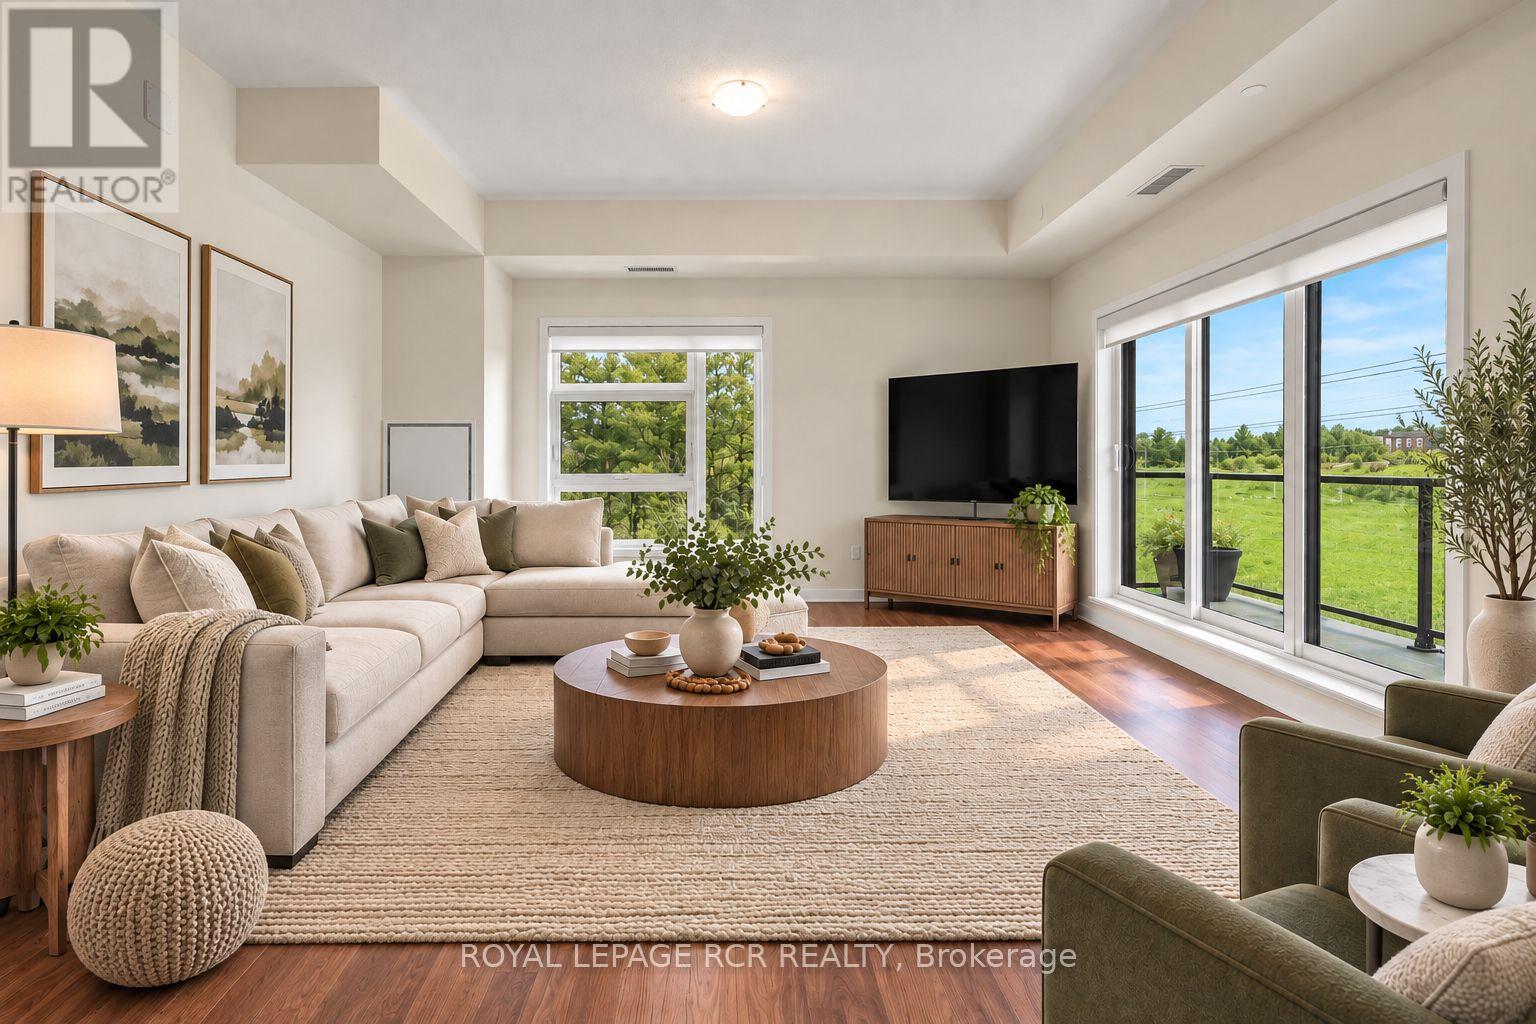
Penthouse living at its finest! This bright and spacious 2-bedroom, 2-bath corner unit condo offers an expansive open-concept layout. Huge combined living/dining and kitchen area that is perfect for both everyday living and entertaining. Enjoy a completely carpet-free space that has so much natural light it will brighten even the dreariest of winter days. Step outside to two private balconies - one expansive 34' space ideal for hosting or relaxing. It's the pefect spot for savouring your morning coffee or an end of day beverage. With ensuite laundry, locker for extra storage, and "TWO" side-by-side owned Parking Spots, this home blends comfort, convenience, and lifestyle seamlessly. First class amenities include concierge, a fully equipped gym, pet spa, yoga studio, bike storage room, party room, lounge area, billiard room, and outdoor terrace with BBQs. Easy access to the 404, Go/Bus transit, shopping and dining. Pets with restrictions are allowed, so your furry family members can enjoy the space as well. This is one of the largest and most spacious units in the building at 1273(unit) + 2 balconies at 223 combined for a total of just under 1500 square feet. Enjoy the many windows and open floor plan or add a wall to create a separate living area if that's what suits your family best. Some photos are virtually staged.
Location
View this property on the map
413 - 555 WILLIAM GRAHAM DRIVE, Aurora, L4G3H9
Nearby Schools
Schools near 413 - 555 WILLIAM GRAHAM DRIVE
Distances are measured in a straight line from this property.
Whispering Pines Public School
Elementary school · Grades JK-8
York Region DSB
377 Hartwell Way, Aurora, Ontario, L4G0W5
Rick Hansen Public School
Elementary school · Grades JK-8
York Region DSB
490 Mavrinac Boulevard, Aurora, Ontario, L4G0J6
Hartman Public School
Elementary school · Grades JK-8
York Region DSB
130 River Ridge Blvd, Aurora, Ontario, L4G7T7
Dr G W Williams Secondary School
Secondary school · Grades 9-12
York Region DSB
11 Spring Farm Rd, Aurora, Ontario, L4G7W2
Northern Lights Public School
Elementary school · Grades JK-8
York Region DSB
40 Bridgenorth Dr, Aurora, Ontario, L4G7S6
St Jerome Catholic Elementary School
Elementary school · Grades JK-8
York CDSB
20 Bridgenorth Dr, Aurora, Ontario, L4G7P3
St Maximilian Kolbe High School
Secondary school · Grades 9-12
York CDSB
278 Wellington Street East, Aurora, Ontario, L4G1J5
Aurora Grove Public School
Elementary school · Grades JK-8
York Region DSB
415 Stone Rd, Aurora, Ontario, L4G6Z5
Proximity does not guarantee enrollment eligibility. Verify attendance boundaries and admission requirements with the relevant school board before making a decision.
Estimate Tool
Mortgage Payment Calculator
Estimate monthly principal and interest, then add common carrying costs for a clearer planning number.
Down Payment
$131,800
Mortgage Amount
$527,200
Principal + Interest
$3,048 / mo
5-Year Term Payments
$182,896
Estimated Monthly Carrying Cost
$3,698
Includes principal, interest, property tax, condo fees, and heating estimates.
This is a planning estimate only. It excludes mortgage insurance, lender qualification rules, legal fees, insurance, utilities beyond heating, and other closing or ownership costs.
Helpful Guide
Buying advice and document help
If you are planning a purchase, it helps to understand the buyer process and keep your financing and closing documents organized.
Similar Homes Nearby