
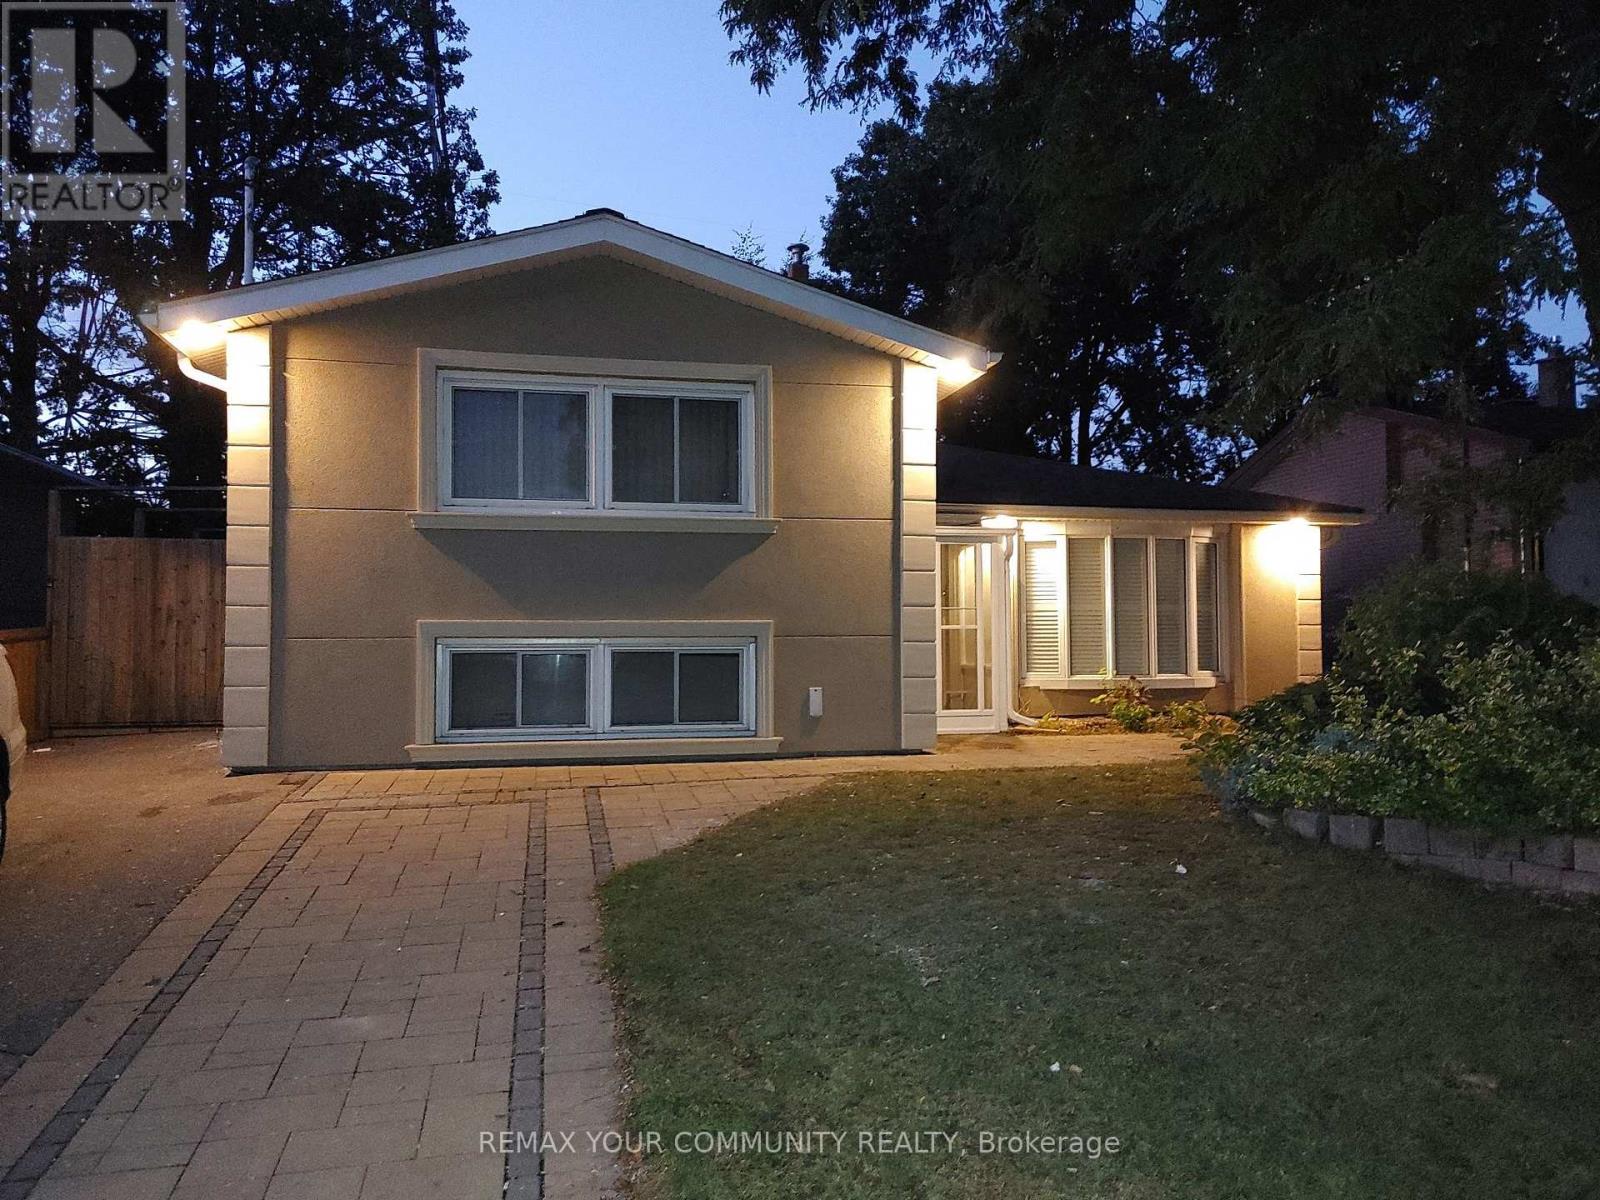
Toronto
Detached in Toronto
$1,678,999
56 WILLESDEN ROAD, Toronto, M2H1V7
MLS Number: C13858170
Beds
5
Baths
4
Listing
For Sale
Type
Detached
Square Feet
1,500 - 2,000
Client Rmks:Stunning House In The Middle Of A Quiet Street In Most Sought After Hillcrest Village, In North York, Toronto, With No Houses At The Back, Gives You A Feeling Of More Privacy And Peace, Featuring A Beautiful Salt Water Swimming Pool With Waterfall And Slate Interlock Around The Pool And Backyard Makes It The Perfect Place, Whether You Enjoy Swimming In Peace And Quiet Or Love To Have A Pool Party With Family And Friends. This House Features 2 Master Bedrooms, One On Main (Legally Built Recently, 9 Ft Ceiling, 5 Pc Bathroom, Swimming Pool View) And One Master On The Upper Floor, Family Room (Also Legally Built Recently With Swimming Pool View And A Powder Room), Living Room With Gas Fireplace And California Shutters, Recreational Room On The Lower Level With Murphy Bed And Full Bathroom Which Can Be Used As Guest Room, Interlock Driveway And Around The House, 2 Gas Fireplaces, Over 1,800 SQFT Of Above Ground Living Space, Just Minutes To Major Highways, North York General Hospital, Seneca College, Shops, Dining, Bayview Village, Etc. A Perfect Place To Be Called Home.
Location
View this property on the map
56 WILLESDEN ROAD, Toronto, M2H1V7
Nearby Schools
Schools near 56 WILLESDEN ROAD
Distances are measured in a straight line from this property.
École élémentaire Paul-Demers
Elementary school · Grades JK-6
CS Viamonde
100 Ravel Road, North York, Ontario, M2H1S9
Cresthaven Public School
Elementary school · Grades JK-5
Toronto DSB
46 Cresthaven Dr, North York, Ontario, M2H1M1
Zion Heights Middle School
Elementary school · Grades 6-8
Toronto DSB
5900 Leslie St, North York, Ontario, M2H1J9
Pineway Public School
Elementary school · Grades JK-6
Toronto DSB
110 Pineway Blvd, North York, Ontario, M2H1A8
Crestview Public School
Elementary school · Grades JK-5
Toronto DSB
101 Seneca Hill Dr, Toronto, Ontario, M2J2W3
Don Valley Middle School
Elementary school · Grades 6-8
Toronto DSB
3100 Don Mills Rd, Toronto, Ontario, M2J3C3
Our Lady of Guadalupe Catholic School
Elementary school · Grades JK-8
Toronto CDSB
3105 Don Mills Rd, Toronto, Ontario, M2J3C2
Divine Mercy Catholic School
Elementary school · Grades JK-8
Toronto CDSB
101 Van Horne Ave, Toronto, Ontario, M2J2S8
Proximity does not guarantee enrollment eligibility. Verify attendance boundaries and admission requirements with the relevant school board before making a decision.
Estimate Tool
Mortgage Payment Calculator
Estimate monthly principal and interest, then add common carrying costs for a clearer planning number.
Down Payment
$335,800
Mortgage Amount
$1,343,199
Principal + Interest
$7,766 / mo
5-Year Term Payments
$465,982
Estimated Monthly Carrying Cost
$8,416
Includes principal, interest, property tax, condo fees, and heating estimates.
This is a planning estimate only. It excludes mortgage insurance, lender qualification rules, legal fees, insurance, utilities beyond heating, and other closing or ownership costs.
Helpful Guide
Buying advice and document help
If you are planning a purchase, it helps to understand the buyer process and keep your financing and closing documents organized.
Similar Homes Nearby