
Toronto
Detached in Toronto
$2,299,000
564 DUFFERIN STREET, Toronto, M6K2A9
MLS Number: C14103342
Beds
9
Baths
7
Listing
For Sale
Type
Detached
Square Feet
2,500 - 3,000
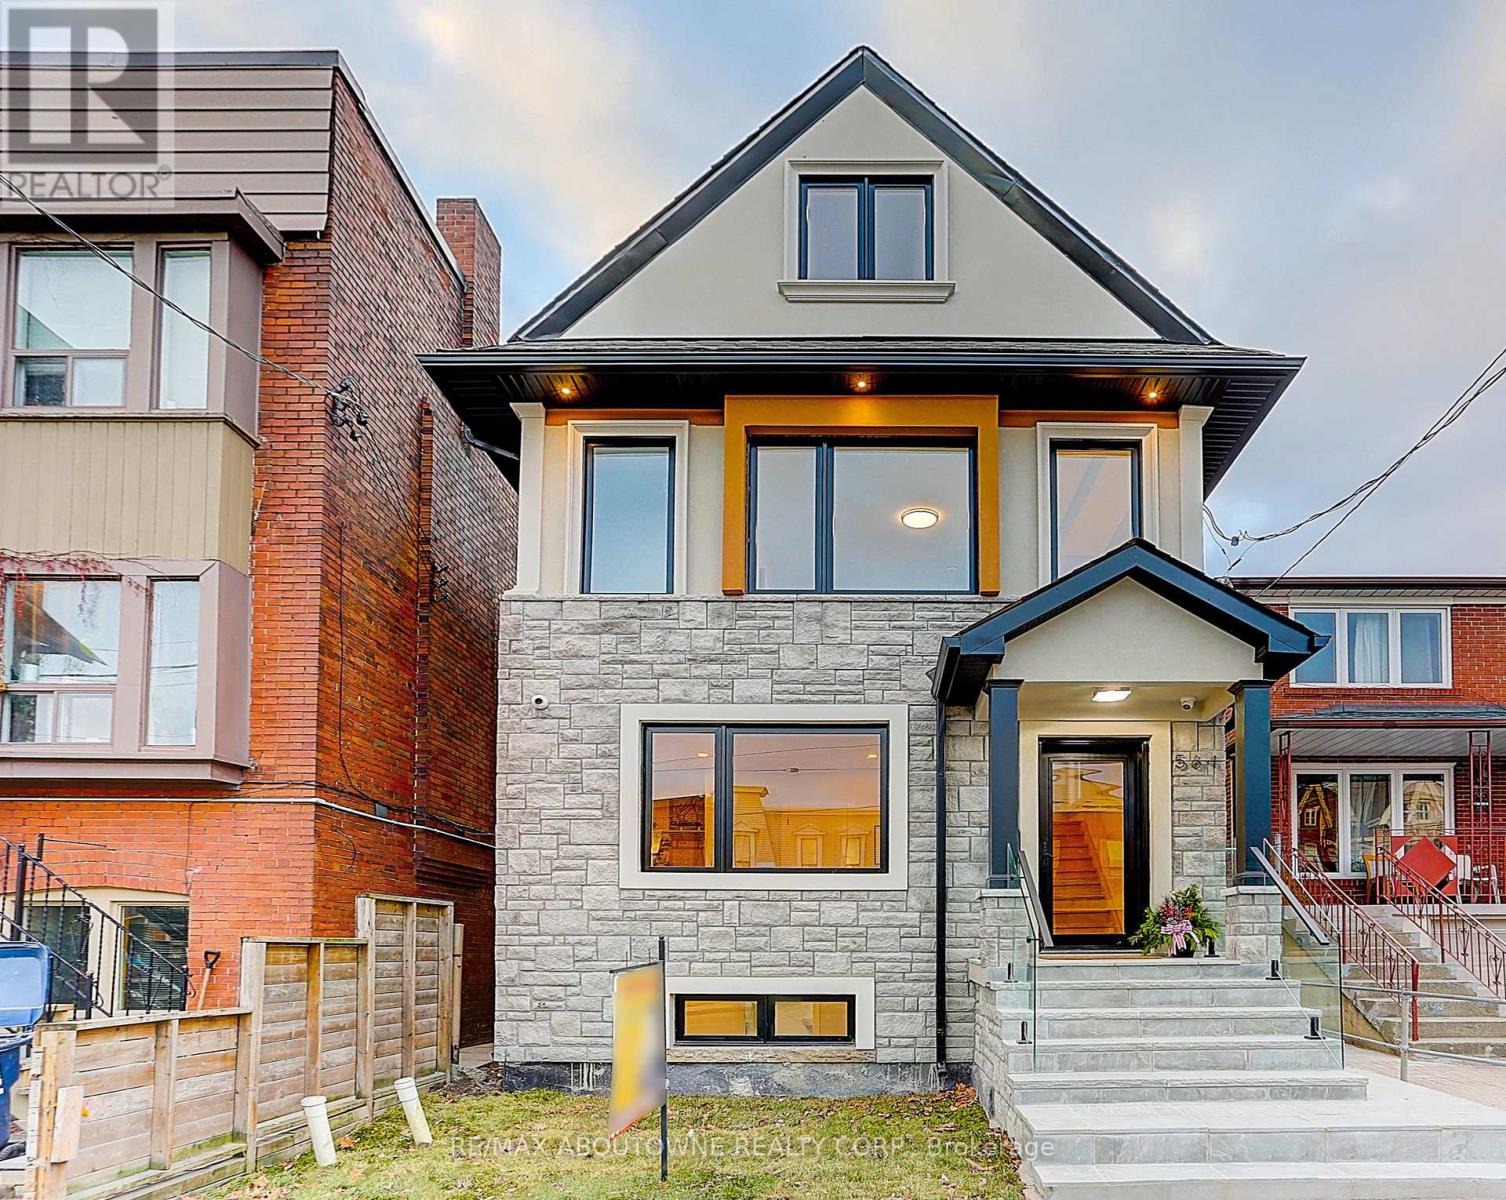
Welcome To This Spectacular Designer Updates Home located In Toronto C1(Little Portugal),Quick Minutes Drive To CN Towner/UOT!As You Enter This Light Filled Home, You Should Be love The Open Floorplan & Picture Window With Views To Park. There is A Flat Roof Deck & Clear CN Tower View In 3rd Floor. 8'Underpinned Lower Floor With Separate Rear Walk-Up Private Entry. Kitchen With Shaker Cabinetry & White Calacatta Quartz Counters & Backsplash, Plus New KitchenAid Appliances, Bosch Stackable Washer and Dryer, Master Bedroom With Own Access To Back Yard ! Beautiful 5 Pc Bathrooms W/Designer Finisher & Custom porcelain Tile. New Addition With A New Flat Roof Deck On Top Floor, Updated Legal Three Bedrooms Apartment at Lower Level, Creating Extra Income. All Works Completed To Toronto City Building Codes. Structural Upgrade With Steel Beams, Dual AC & Furnace System, Huge Backyard With Interlocks, Exterior Stone & Stucco. New Composition Roof&Gutters, Solid Oak Wood Stairs Sets, New Window.
Location
View this property on the map
564 DUFFERIN STREET, Toronto, M6K2A9
Nearby Schools
Schools near 564 DUFFERIN STREET
Distances are measured in a straight line from this property.
Alexander Muir/Gladstone Ave Junior and Senior Public School
Elementary school · Grades JK-8
Toronto DSB
108 Gladstone Ave, Toronto, Ontario, M6J3L2
The Grove Community School
Elementary school · Grades JK-6
Toronto DSB
108 Gladstone Avenue, Toronto, Ontario, M6J3L2
City View Alternative Senior School
Elementary school · Grades 7-8
Toronto DSB
38 Shirley Street, Toronto, Ontario, M6K1S9
Shirley Street Junior Public School
Elementary school · Grades JK-6
Toronto DSB
38 Shirley St, Toronto, Ontario, M6K1S9
St Helen Catholic School
Elementary school · Grades JK-8
Toronto CDSB
1196 College St, Toronto, Ontario, M6H1B8
Parkdale Junior and Senior Public School
Elementary school · Grades JK-8
Toronto DSB
78 Seaforth Ave, Toronto, Ontario, M6K3L2
Brock Public School
Elementary school · Grades JK-8
Toronto DSB
93 Margueretta St, Toronto, Ontario, M6H3S4
Ossington/Old Orchard Junior Public School
Elementary school · Grades JK-6
Toronto DSB
380 Ossington Ave, Toronto, Ontario, M6J3A5
Proximity does not guarantee enrollment eligibility. Verify attendance boundaries and admission requirements with the relevant school board before making a decision.
Estimate Tool
Mortgage Payment Calculator
Estimate monthly principal and interest, then add common carrying costs for a clearer planning number.
Down Payment
$459,800
Mortgage Amount
$1,839,200
Principal + Interest
$10,634 / mo
5-Year Term Payments
$638,054
Estimated Monthly Carrying Cost
$11,284
Includes principal, interest, property tax, condo fees, and heating estimates.
This is a planning estimate only. It excludes mortgage insurance, lender qualification rules, legal fees, insurance, utilities beyond heating, and other closing or ownership costs.
Helpful Guide
Buying advice and document help
If you are planning a purchase, it helps to understand the buyer process and keep your financing and closing documents organized.
Similar Homes Nearby