
Toronto
Detached in Toronto
$3,980,000
57 YORKMINSTER ROAD, Toronto, M2P1M4
MLS Number: C13584976
Beds
5
Baths
5
Listing
For Sale
Type
Detached
Square Feet
3,500 - 5,000
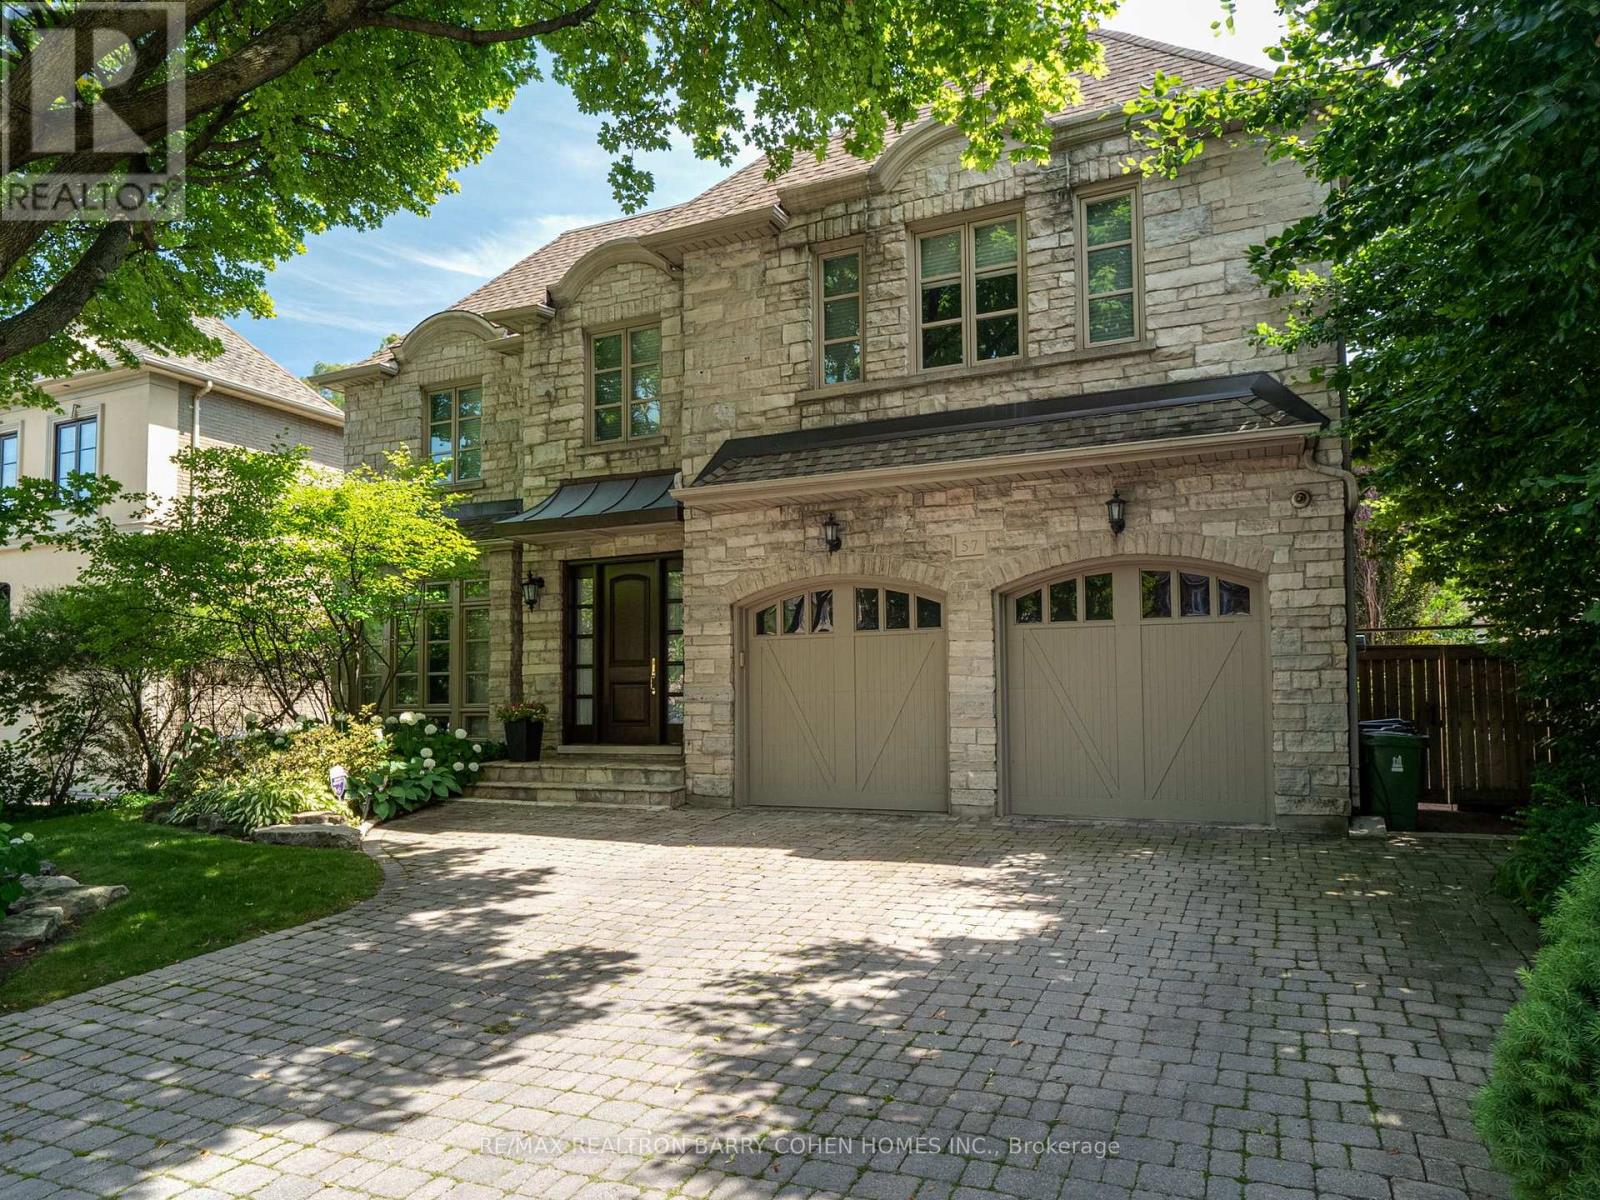
Rostek Built! Custom Residence Of The Highest Quality And Luxury Appointments. Offering Over 6,500 Sq. Ft. Of Finished Living Space On A Beautifully Landscaped South Lot With A Private Resort-Style Backyard. Designed For Both Everyday Living And Entertaining. This Residence Features Spacious Principal Rooms, Quality Craftsmanship And Timeless Finishes Throughout. A Grand Foyer With A Sweeping Staircase Welcomes You Into Elegant Formal Living And Dining Rooms, A Richly Panelled Main Floor Office, And A Spacious Family Room With Custom Cabinetry And A Gas Fireplace. The Chef's Kitchen Is Appointed With Custom Cabinetry, Granite Countertops, Premium Appliances, A Centre Island, And A Bright Breakfast Area With Walkout To The Backyard. The Second Floor Offers Four Generous Bedrooms, Including A Luxurious Primary Suite With Vaulted Ceilings, Oversized Walk-In Closets, And A Spa-Inspired 5-Piece Ensuite. A Large Second-Floor Laundry Room Adds Everyday Convenience. The Finished Lower Level Extends The Living Space With A Recreation Room, Games Area, Wet Bar, Exercise Room, Additional Bedroom, Full Bathroom, Abundant Storage And A Walk-Up To The Backyard, Making It Ideal For Entertaining Or Extended Family. The Backyard Is A True Highlight, Featuring A Heated In-Ground Pool With Adjoining Spa, Expansive Stone Patio, Entertaining Deck With Retractable Awning, Cabana, And Mature Landscaping That Creates Exceptional Privacy. Additional Features Include A Double Car Garage, Hardwood Flooring, Detailed Millwork, Crown Mouldings, Multiple Fireplaces, And Generously Proportioned Rooms Throughout. A Rare Opportunity To Own A Meticulously Maintained Family Home Offering Outstanding Space, Functionality And An Exceptional Outdoor Setting.
Location
View this property on the map
57 YORKMINSTER ROAD, Toronto, M2P1M4
Nearby Schools
Schools near 57 YORKMINSTER ROAD
Distances are measured in a straight line from this property.
Avondale Alternative Elementary School
Elementary school · Grades JK-8
Toronto DSB
171 Avondale Ave, North York, Ontario, M2N2V4
Avondale Public School
Elementary school · Grades JK-8
Toronto DSB
171 Avondale Ave, North York, Ontario, M2N2V4
Owen Public School
Elementary school · Grades JK-5
Toronto DSB
111 Owen Blvd, North York, Ontario, M2P1G6
St Edward Catholic School
Elementary school · Grades JK-8
Toronto CDSB
1 Botham Rd, Toronto, Ontario, M2N2J6
St Andrew's Middle School
Elementary school · Grades 6-8
Toronto DSB
131 Fenn Ave, North York, Ontario, M2P1X7
Cardinal Carter Academy for the Arts
Secondary school · Grades 9-12
Toronto CDSB
36 Greenfield Ave, Toronto, Ontario, M2N3C8
Cardinal Carter ES
Elementary school · Grades 7-8
Toronto CDSB
36 Greenfield Ave, Toronto, Ontario, M2N3C8
Claude Watson School for the Arts
Elementary school · Grades 1-8
Toronto DSB
130 Doris Avenue, North York, Ontario, M2N0A8
Proximity does not guarantee enrollment eligibility. Verify attendance boundaries and admission requirements with the relevant school board before making a decision.
Estimate Tool
Mortgage Payment Calculator
Estimate monthly principal and interest, then add common carrying costs for a clearer planning number.
Down Payment
$796,000
Mortgage Amount
$3,184,000
Principal + Interest
$18,410 / mo
5-Year Term Payments
$1,104,592
Estimated Monthly Carrying Cost
$19,060
Includes principal, interest, property tax, condo fees, and heating estimates.
This is a planning estimate only. It excludes mortgage insurance, lender qualification rules, legal fees, insurance, utilities beyond heating, and other closing or ownership costs.
Helpful Guide
Buying advice and document help
If you are planning a purchase, it helps to understand the buyer process and keep your financing and closing documents organized.
Similar Homes Nearby