
Toronto
Detached in Toronto
$1,075,000
58 FRANKLIN AVENUE, Toronto, M2N1B6
MLS Number: C14099448
Beds
2
Baths
2
Listing
For Sale
Type
Detached
Square Feet
700 - 1,100
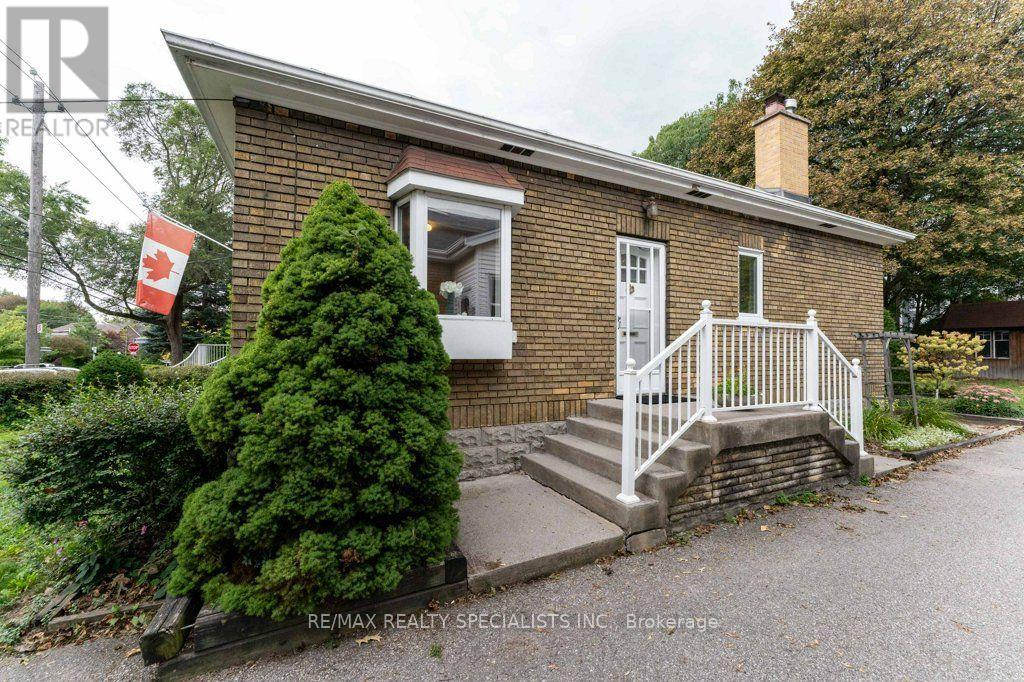
First time offered in over 45 years. At 864 sq ft plus a finished basement, this efficient floorplan is more functional than you'd expect, with a living and dining room, 2 bedrooms, 2 full washrooms and a 3-season sunroom. The interior has been freshly painted throughout (2026). The finished rec room features a wood-burning fireplace, a built-in bar and two large windows. Built to last, with full concrete block construction and approx. 7 inches of concrete between levels. Parking for up to 4 cars in total on the property. This home comes with a detached double car garage that is ideal for hobbies, extra storage or parking. Located in Lansing-Westgate, a short walk to Yonge Street shops and restaurants, with easy 401 access and close to Yonge/Sheppard subway. Book your showing today.
Location
View this property on the map
58 FRANKLIN AVENUE, Toronto, M2N1B6
Nearby Schools
Schools near 58 FRANKLIN AVENUE
Distances are measured in a straight line from this property.
St Edward Catholic School
Elementary school · Grades JK-8
Toronto CDSB
1 Botham Rd, Toronto, Ontario, M2N2J6
Cameron Public School
Elementary school · Grades JK-5
Toronto DSB
211 Cameron Ave, North York, Ontario, M2N1E8
Cardinal Carter Academy for the Arts
Secondary school · Grades 9-12
Toronto CDSB
36 Greenfield Ave, Toronto, Ontario, M2N3C8
Cardinal Carter ES
Elementary school · Grades 7-8
Toronto CDSB
36 Greenfield Ave, Toronto, Ontario, M2N3C8
Avondale Alternative Elementary School
Elementary school · Grades JK-8
Toronto DSB
171 Avondale Ave, North York, Ontario, M2N2V4
Avondale Public School
Elementary school · Grades JK-8
Toronto DSB
171 Avondale Ave, North York, Ontario, M2N2V4
Claude Watson School for the Arts
Elementary school · Grades 1-8
Toronto DSB
130 Doris Avenue, North York, Ontario, M2N0A8
Earl Haig Secondary School
Secondary school · Grades 9-12
Toronto DSB
100 Princess Ave, North York, Ontario, M2N3R7
Proximity does not guarantee enrollment eligibility. Verify attendance boundaries and admission requirements with the relevant school board before making a decision.
Estimate Tool
Mortgage Payment Calculator
Estimate monthly principal and interest, then add common carrying costs for a clearer planning number.
Down Payment
$215,000
Mortgage Amount
$860,000
Principal + Interest
$4,973 / mo
5-Year Term Payments
$298,351
Estimated Monthly Carrying Cost
$5,623
Includes principal, interest, property tax, condo fees, and heating estimates.
This is a planning estimate only. It excludes mortgage insurance, lender qualification rules, legal fees, insurance, utilities beyond heating, and other closing or ownership costs.
Helpful Guide
Buying advice and document help
If you are planning a purchase, it helps to understand the buyer process and keep your financing and closing documents organized.
Similar Homes Nearby