
Toronto
Semi-Detached in Toronto
$1,599,000
58 NASSAU STREET, Toronto, M5T1M2
MLS Number: C13128606
Beds
5
Baths
3
Listing
For Sale
Type
Semi-Detached
Square Feet
2,000 - 2,500
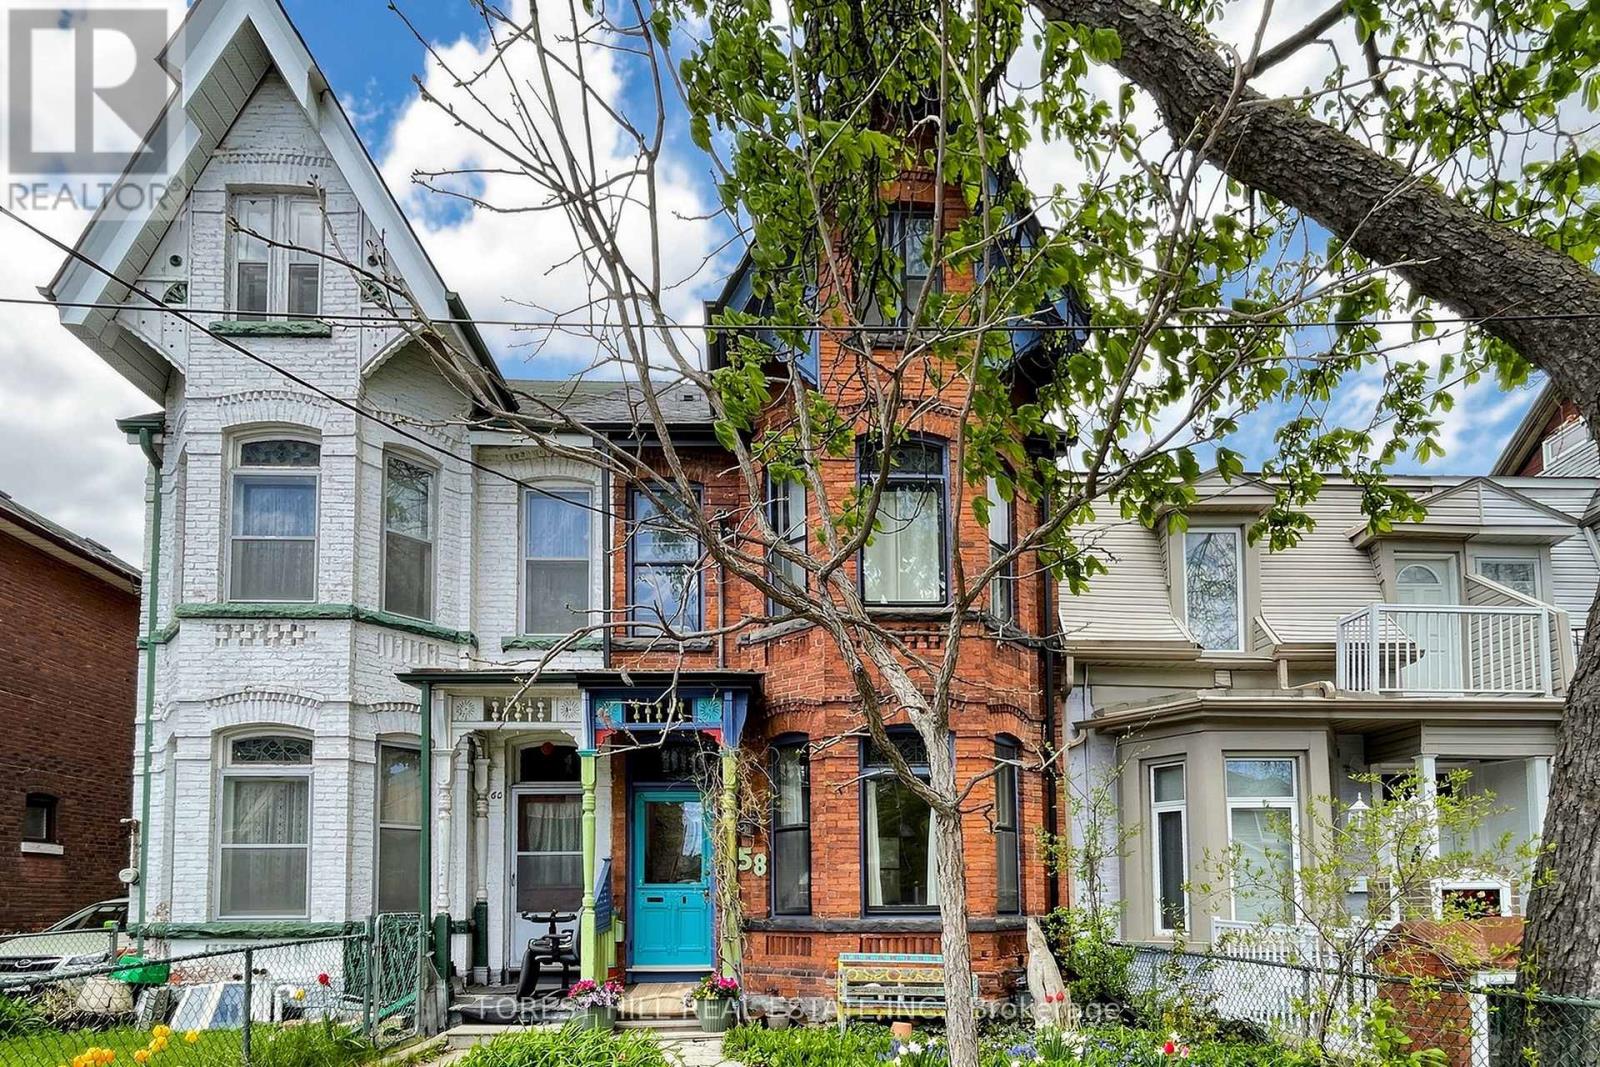
A rare opportunity to own a home in the heart of Kensington Market, the city's most vibrant district. Pride of ownership for over 30 years . This Victorian-style beauty has high ceilings and is full of character. This exceptional home has 5 generously sized bedrooms and 3 washrooms, one on each level. Perfect for a family or investor who appreciates details like elegant mouldings, high ceilings, skylights. Two parking spots at the back and a fenced-in yard offer tremendous convenience and space to play or unwind. The main level welcomes you with a cozy fireplace-lit living room and a dining area designed for entertaining. A bright kitchen includes a breakfast nook overlooking the yard. Upstairs, the second floor hosts a primary bedroom with double closets, a second bedroom with a custom Murphy bed, and a third bedroom, as well as a bathroom with claw foot tub. The final two bedrooms and an additional bathroom are privately tucked away on the third floor. This is one of the largest semi's you will find on this street. Many upgrades including new roof, eavestroughs, soffit, fascia (2023), plywood, attic insulation, vents, ice water shield (2023), electric re-wiring (2019), HWT (2019), foam insulation third floor attic (2010), gas range (2024), dishwasher (2021). Endless entertainment awaits! Minutes from Chinatown, hospitals, schools, and trendy shops, this location has it all. Come see this gem for yourself before it's gone!
Location
View this property on the map
58 NASSAU STREET, Toronto, M5T1M2
Nearby Schools
Schools near 58 NASSAU STREET
Distances are measured in a straight line from this property.
Kensington Community School School Junior
Elementary school · Grades JK-6
Toronto DSB
401 College St, Toronto, Ontario, M5T1S9
da Vinci School
Elementary school · Grades JK-6
Toronto DSB
33 Robert Street, Toronto, Ontario, M5S2K2
Lord Lansdowne Junior Public School
Elementary school · Grades K-6
Toronto DSB
33 Robert St, Toronto, Ontario, M5S2K2
Ryerson Community School Junior Senior
Elementary school · Grades JK-8
Toronto DSB
96 Denison Ave, Toronto, Ontario, M5T1E4
King Edward Junior and Senior Public School
Elementary school · Grades JK-8
Toronto DSB
112 Lippincott St, Toronto, Ontario, M5S2P1
Beverley School
Elementary school · Grades JK-8
Toronto DSB
64 Baldwin St, Toronto, Ontario, M5T1L4
Ogden Junior Public School
Elementary school · Grades JK-6
Toronto DSB
33 Phoebe St, Toronto, Ontario, M5T1A8
Orde Street Public School
Elementary school · Grades JK-8
Toronto DSB
18 Orde St, Toronto, Ontario, M5T1N7
Proximity does not guarantee enrollment eligibility. Verify attendance boundaries and admission requirements with the relevant school board before making a decision.
Estimate Tool
Mortgage Payment Calculator
Estimate monthly principal and interest, then add common carrying costs for a clearer planning number.
Down Payment
$319,800
Mortgage Amount
$1,279,200
Principal + Interest
$7,396 / mo
5-Year Term Payments
$443,779
Estimated Monthly Carrying Cost
$8,046
Includes principal, interest, property tax, condo fees, and heating estimates.
This is a planning estimate only. It excludes mortgage insurance, lender qualification rules, legal fees, insurance, utilities beyond heating, and other closing or ownership costs.
Helpful Guide
Buying advice and document help
If you are planning a purchase, it helps to understand the buyer process and keep your financing and closing documents organized.
Similar Homes Nearby