
Toronto
Detached in Toronto
$1,089,000
586 BROWNS LINE, Toronto, M8W3V5
MLS Number: W13682366
Beds
7
Baths
3
Listing
For Sale
Type
Detached
Square Feet
1,100 - 1,500
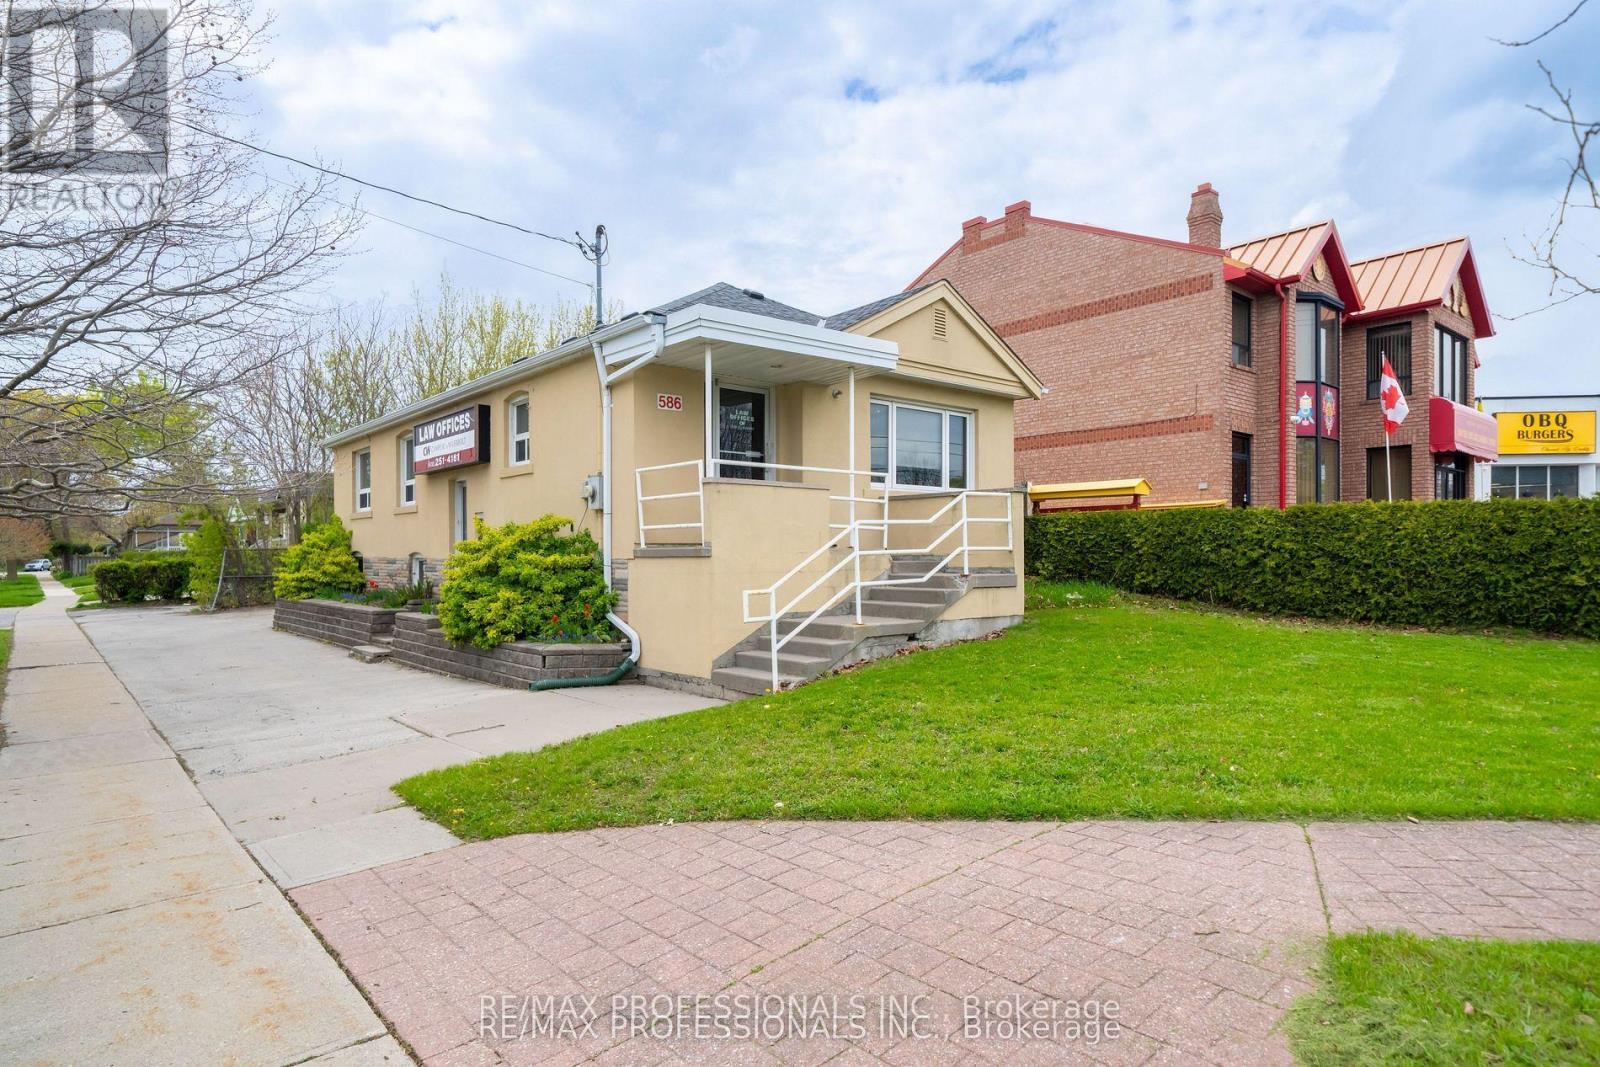
Prime Corner Lot Opportunity in the Heart of Alderwood. Situated at the prominent intersection of Browns Line and Mitcham Drive, this well-maintained bungalow offers a unique footprint in one of Toronto's high-growth neighborhoods. Having served as a staple of the community for over 25 years as a professional office, this property presents a versatile foundation for its next chapter as a custom residential renovation, a convenient live-work environment, or a potential redevelopment site. Substantial Interior Footprint: The property features approximately 2,100 square feet of total finished space across two functional levels. Main Floor (1,102 Sq Ft): Includes a bright, spacious front reception/living area, four generously sized rooms, a central utility/media room, and a washroom. Lower Level (1,000 Sq Ft): A fully renovated basement featuring a large boardroom/recreation room, an additional private room, a kitchenette, and a 3-piece bathroom. Flexible Utility: The lower level is further enhanced by an expansive, highly versatile area currently utilized for large-scale storage and administrative needs, offering immense potential for various home or hobby configurations. Site & Strategic Location: Exceptional Land Area: A significant 4,198 square foot corner lot providing excellent presence and accessibility. Parking & Access: Includes 4 dedicated surface parking spaces on-site. Regional Connectivity: Unparalleled access to the QEW, Highway 427, and the Gardiner Expressway. Minutes from CF Sherway Gardens, local schools, and a host of essential retail amenities. Property will be delivered vacant upon possession.
Location
View this property on the map
586 BROWNS LINE, Toronto, M8W3V5
Nearby Schools
Schools near 586 BROWNS LINE
Distances are measured in a straight line from this property.
Sir Adam Beck Junior School
Elementary school · Grades JK-5
Toronto DSB
544 Horner Ave, Etobicoke, Ontario, M8W2C2
St Ambrose Catholic School
Elementary school · Grades JK-8
Toronto CDSB
20 Coules Crt, Toronto, Ontario, M8W2N9
Lanor Junior Middle School
Elementary school · Grades JK-8
Toronto DSB
450 Lanor Ave, Etobicoke, Ontario, M8W2S1
École élémentaire Micheline-Saint-Cyr
Elementary school · Grades JK-6
CS Viamonde
85 Forty First Street, Etobicoke, Ontario, M8W3P1
James S Bell Junior Middle School
Elementary school · Grades JK-8
Toronto DSB
90 Thirty First St, Etobicoke, Ontario, M8W3E9
Lakeshore Collegiate Institute
Secondary school · Grades 9-12
Toronto DSB
350 Kipling Ave, Etobicoke, Ontario, M8V3L1
Twentieth Street Junior School
Elementary school · Grades JK-5
Toronto DSB
3190 Lake Shore Blvd W, Etobicoke, Ontario, M8V1L8
The Holy Trinity Catholic School
Elementary school · Grades JK-8
Toronto CDSB
6 Colonel Samuel Smith Park Drive, Toronto, Ontario, M8V4B7
Proximity does not guarantee enrollment eligibility. Verify attendance boundaries and admission requirements with the relevant school board before making a decision.
Estimate Tool
Mortgage Payment Calculator
Estimate monthly principal and interest, then add common carrying costs for a clearer planning number.
Down Payment
$217,800
Mortgage Amount
$871,200
Principal + Interest
$5,037 / mo
5-Year Term Payments
$302,236
Estimated Monthly Carrying Cost
$5,687
Includes principal, interest, property tax, condo fees, and heating estimates.
This is a planning estimate only. It excludes mortgage insurance, lender qualification rules, legal fees, insurance, utilities beyond heating, and other closing or ownership costs.
Helpful Guide
Buying advice and document help
If you are planning a purchase, it helps to understand the buyer process and keep your financing and closing documents organized.
Similar Homes Nearby