
Toronto
Detached in Toronto
$1,149,000
59 GALLOWAY ROAD, Toronto, M1E1W6
MLS Number: E14125576
Beds
6
Baths
4
Listing
For Sale
Type
Detached
Square Feet
2,000 - 2,500
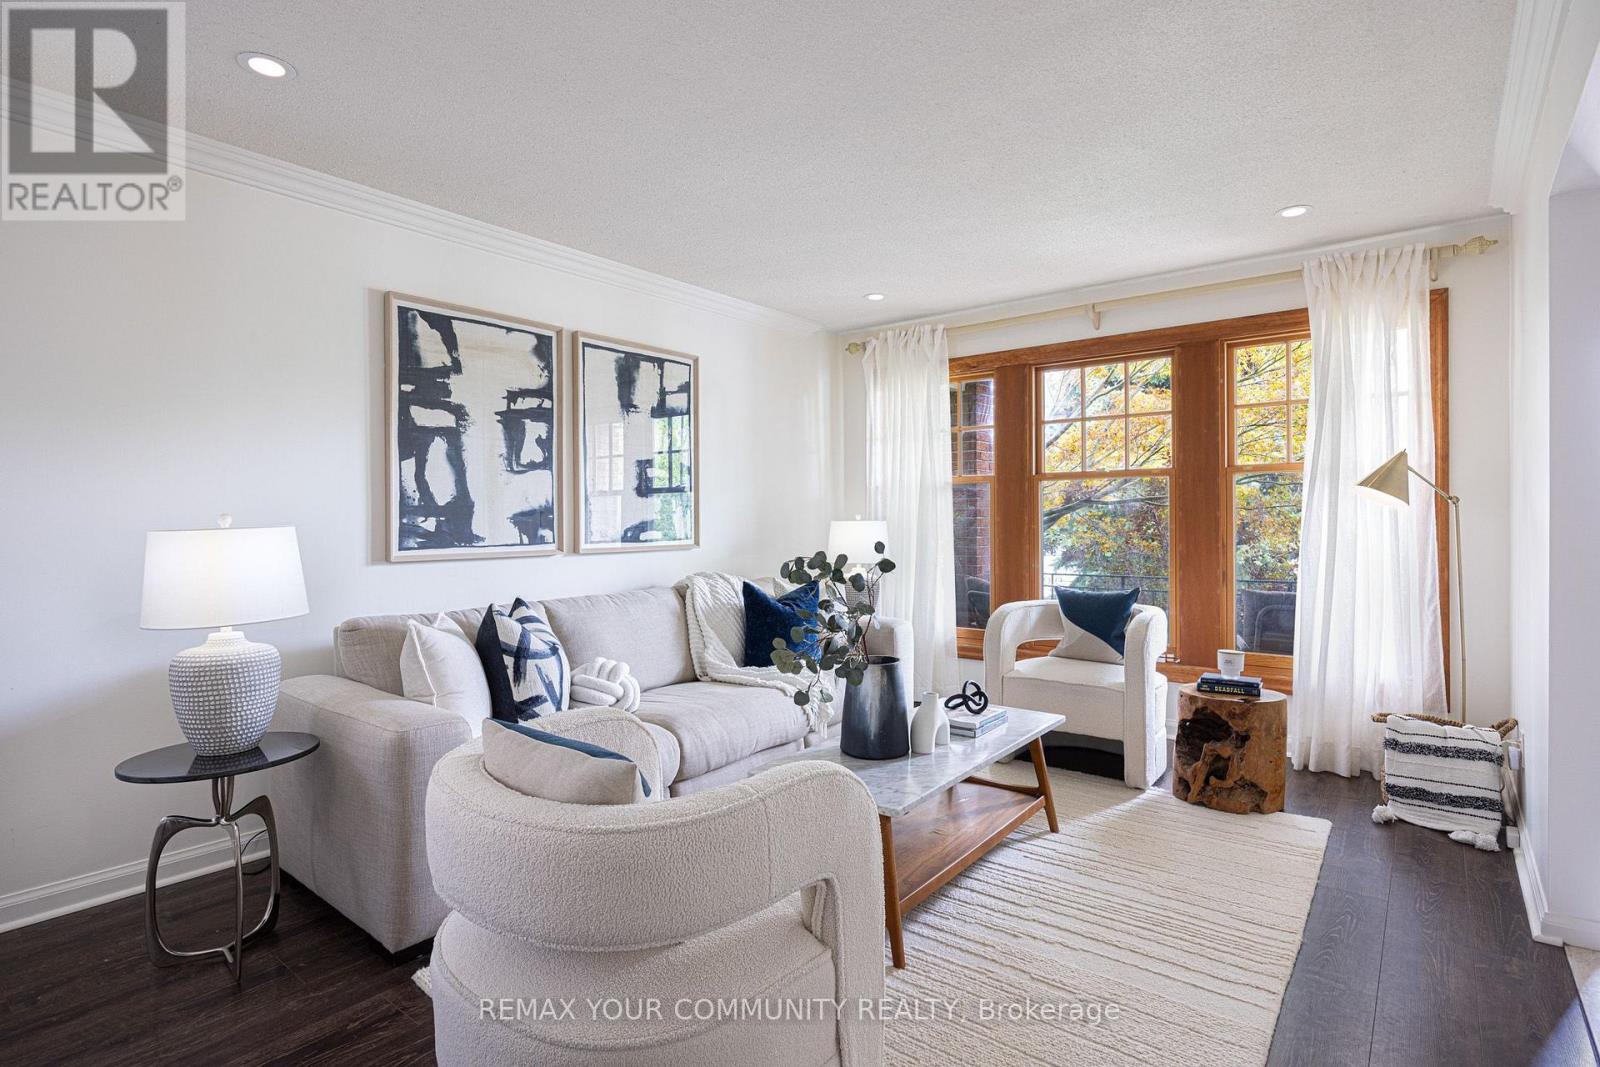
Welcome to 59 Galloway Road, a spacious detached home set on an exceptional 45 x 208 ft lot, a rare find in Toronto offering incredible space, privacy and flexibility. Step into the backyard and it is easy to see what makes this property so special. Surrounded by mature trees and lush gardens, this expansive yard feels like a private retreat from the city. Enjoy summer barbecues under the awning, relaxing beneath the gazebo, gardening, entertaining or simply the peace and privacy of your own outdoor oasis. Inside, this spacious 5 level back-split offers 4 + 2 bedrooms, 4 bathrooms and multiple living areas, ideal for a growing family, multigenerational living, guests, home offices or potential additional income. The bright main living and dining areas offer plenty of space for everyday living and entertaining. The updated eat in kitchen features granite countertops, a distinctive brick accent wall and a walkout overlooking the spectacular backyard. The inviting family room features a gas fireplace and direct access to the backyard, gardens and gazebo. Upstairs, the spacious primary bedroom offers its own ensuite bathroom and private balcony. The finished lower levels provide even more flexibility with additional bedrooms, recreation and living areas, a second kitchen and separate entrance with walkout, ideal for extended family or a potential income generating suite. Numerous improvements include updated flooring and lighting throughout, an additional backsplit window for more natural light, 200 amp electrical service (future proofed for a hot tub or EV charger) & high efficiency Lennox A/C. An attached double garage and private driveway provide plenty of parking. Located in beautiful Guildwood, enjoy mature trees, parks, ravines, waterfront trails, Lake Ontario and convenient access to Guildwood GO Station and 20 mins to downtown Union Station. A rare extra deep lot. an incredible backyard & a spacious and flexible home... Welcome home!
Location
View this property on the map
59 GALLOWAY ROAD, Toronto, M1E1W6
Nearby Schools
Schools near 59 GALLOWAY ROAD
Distances are measured in a straight line from this property.
Poplar Road Junior Public School
Elementary school · Grades JK-6
Toronto DSB
66 Dearham Wood, Scarborough, Ontario, M1E1S4
Eastview Public School
Elementary school · Grades JK-8
Toronto DSB
20 Waldock St, Scarborough, Ontario, M1E2E5
Jack Miner Senior Public School
Elementary school · Grades 7-8
Toronto DSB
405 Guildwood Pkwy, Scarborough, Ontario, M1E1R3
Guildwood Junior Public School
Elementary school · Grades JK-6
Toronto DSB
225 Livingston Rd, Scarborough, Ontario, M1E1L8
St Ursula Catholic School
Elementary school · Grades JK-8
Toronto CDSB
215 Livingston Rd, Toronto, Ontario, M1E1L8
Native Learning Centre East
Secondary school · Grades 9-12
Toronto DSB
145 Guildwood Parkway, Scarborough, Ontario, M1E1P5
Sir Wilfrid Laurier Collegiate Institute
Secondary school · Grades 9-12
Toronto DSB
145 Guildwood Pkwy, Toronto, Ontario, M1E1P5
Galloway Road Public School
Elementary school · Grades JK-8
Toronto DSB
192 Galloway Rd, Scarborough, Ontario, M1E1X2
Proximity does not guarantee enrollment eligibility. Verify attendance boundaries and admission requirements with the relevant school board before making a decision.
Estimate Tool
Mortgage Payment Calculator
Estimate monthly principal and interest, then add common carrying costs for a clearer planning number.
Down Payment
$229,800
Mortgage Amount
$919,200
Principal + Interest
$5,315 / mo
5-Year Term Payments
$318,888
Estimated Monthly Carrying Cost
$5,965
Includes principal, interest, property tax, condo fees, and heating estimates.
This is a planning estimate only. It excludes mortgage insurance, lender qualification rules, legal fees, insurance, utilities beyond heating, and other closing or ownership costs.
Helpful Guide
Buying advice and document help
If you are planning a purchase, it helps to understand the buyer process and keep your financing and closing documents organized.
Similar Homes Nearby