
Toronto
Detached in Toronto
$898,800
59 STAPLETON DRIVE, Toronto, M9R2Z8
MLS Number: W14124226
Beds
3
Baths
1
Listing
For Sale
Type
Detached
Square Feet
1,100 - 1,500
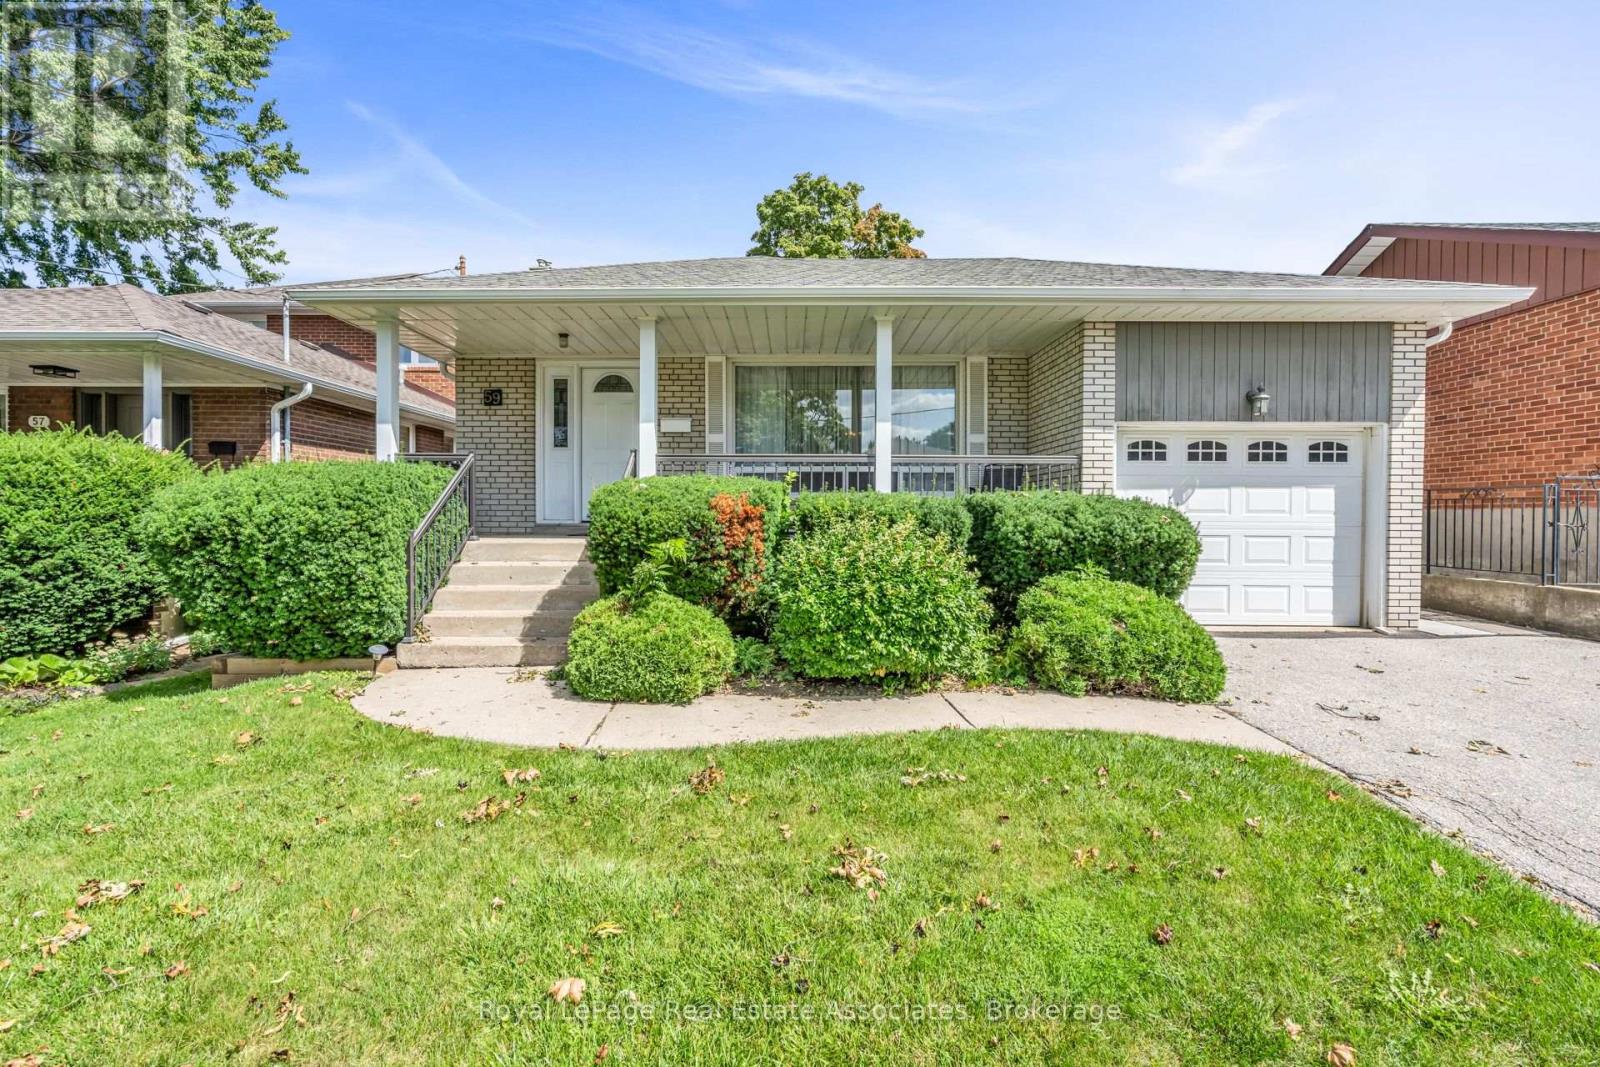
Long Live The Potential! Set on a 45-by-125-foot lot in Kingsview Village-The Westway, it offers the space and location to make bigger plans. Keep the bungalow and give it a full glow-up, reimagine the layout or explore the possibilities of building something larger. The starting point is solid. This home was built back when quality mattered, with good bones, hardwood flooring, a bright combined living and dining space, crown moulding and a large bay window. One bedroom walks directly onto the back deck, while the partially finished lower level adds a separate entrance through the garage and a bathroom rough-in. Outside, there's a covered front porch, upgraded railings, lush perennials and a fenced yard on a tree-lined street. Wincott Wetland and Wincott Park are close by, with shopping, restaurants, Highway 401 and Pearson Airport minutes away. The lot is here. The location is right. What happens next is the exciting part.
Location
View this property on the map
59 STAPLETON DRIVE, Toronto, M9R2Z8
Nearby Schools
Schools near 59 STAPLETON DRIVE
Distances are measured in a straight line from this property.
Westway Junior School
Elementary school · Grades JK-5
Toronto DSB
25 Poynter Dr, Etobicoke, Ontario, M9R1K8
Kingsview Village Junior School
Elementary school · Grades JK-5
Toronto DSB
1 York Rd, Etobicoke, Ontario, M9R3C8
St Maurice Catholic School
Elementary school · Grades JK-8
Toronto CDSB
45 Kingsview Blvd, Toronto, Ontario, M9R1T7
Valleyfield Junior School
Elementary school · Grades JK-6
Toronto DSB
35 Saskatoon Dr, Etobicoke, Ontario, M9P2E8
School of Experiential Education
Secondary school · Grades 9-12
Toronto DSB
40 McArthur St, Toronto, Ontario, M9P3M7
Dante Alighieri Academy
Secondary school · Grades 9-12
Toronto CDSB
2 St. Andrews Blvd., Etobicoke, Ontario, M9R1V8
St Eugene Catholic School
Elementary school · Grades JK-8
Toronto CDSB
30 Westroyal Rd, Toronto, Ontario, M9P2C3
École élémentaire Félix-Leclerc
Elementary school · Grades JK-6
CS Viamonde
50 Celestine promenade, Etobicoke, Ontario, M9R3N3
Proximity does not guarantee enrollment eligibility. Verify attendance boundaries and admission requirements with the relevant school board before making a decision.
Estimate Tool
Mortgage Payment Calculator
Estimate monthly principal and interest, then add common carrying costs for a clearer planning number.
Down Payment
$179,760
Mortgage Amount
$719,040
Principal + Interest
$4,157 / mo
5-Year Term Payments
$249,449
Estimated Monthly Carrying Cost
$4,807
Includes principal, interest, property tax, condo fees, and heating estimates.
This is a planning estimate only. It excludes mortgage insurance, lender qualification rules, legal fees, insurance, utilities beyond heating, and other closing or ownership costs.
Helpful Guide
Buying advice and document help
If you are planning a purchase, it helps to understand the buyer process and keep your financing and closing documents organized.
Similar Homes Nearby