
Toronto
Semi-Detached in Toronto
$799,900
592A DANFORTH ROAD, Toronto, M1K1E6
MLS Number: E14087152
Beds
4
Baths
3
Listing
For Sale
Type
Semi-Detached
Square Feet
2,000 - 2,500
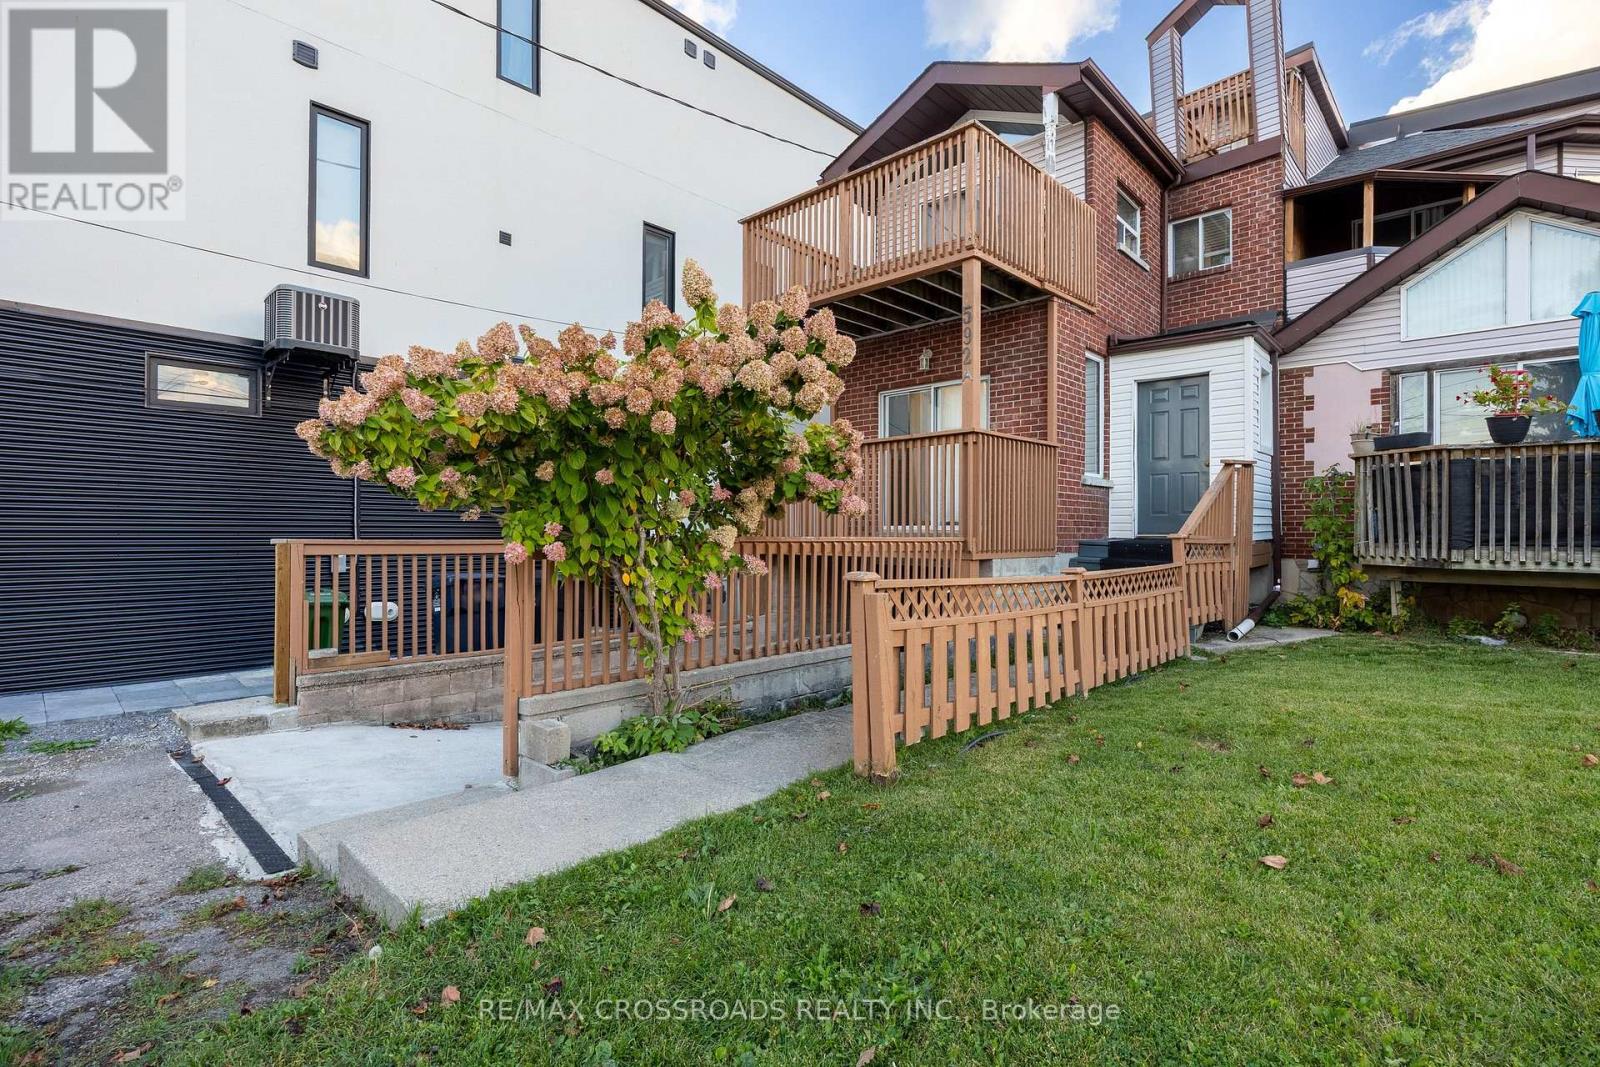
Space, Comfort & Convenience! Welcome To This Spacious 3+1 Bedroom, 3-Storey Semi-Detached Home Offering A Functional Multi-Level Layout, Ideal For Growing Families & Multi-Generational Living! A Welcoming Foyer Leads To An Upgraded Kitchen Featuring Porcelain Flooring, Gas Stove, Stylish Backsplash & Breakfast Area With Walk-Out To The Deck. The Generous Living & Dining Area Boasts Laminate Flooring, Pot Lights & An Additional Walk-Out To The Deck, Perfect For Everyday Living & Entertaining. The Second Floor Features A Spacious Primary Bedroom With Deck Access, A 5-Piece Bathroom & A Second Bedroom With Its Own Deck Walk-Out. The Third Floor Offers Another Bedroom & A Versatile Loft With Walk-Out To A Balcony, Providing Additional Living Space & Flexibility. The Finished Basement Features A Spacious Living/Recreation Area, One Bedroom, A 3-Piece Bathroom & Ample Storage, With Convenient Separate Access Through The Garage! Excellent Potential For Extended Family Living Or Income Generation, Subject To Applicable Municipal Approvals & Rental Requirements. Property Also Features 200 AMP Electrical Service! Enjoy Multiple Outdoor Living Spaces & A Convenient Scarborough Location Within Walking Distance Of Junior & Middle Schools. Close To Bluffer's Park, Kennedy GO/TTC, Warden Subway Station, Places Of Worship & Convenient Access To Downtown Toronto. A Wonderful Opportunity For Families Seeking Space, Comfort, Versatility & Future Income Potential. Don't Miss This Fantastic Opportunity!
Location
View this property on the map
592A DANFORTH ROAD, Toronto, M1K1E6
Nearby Schools
Schools near 592A DANFORTH ROAD
Distances are measured in a straight line from this property.
Holy Name Catholic School
Elementary school · Grades JK-8
Toronto CDSB
690 Carlaw Ave, Toronto, Ontario, M4K3K9
Frankland Community School Junior
Elementary school · Grades JK-6
Toronto DSB
816 Logan Ave, Toronto, Ontario, M4K3E1
Earl Grey Senior Public School
Elementary school · Grades 7-8
Toronto DSB
100 Strathcona Ave, Toronto, Ontario, M4J1G8
Caring and Safe School 4
Secondary school · Grades 9-12
Toronto DSB
540 Jones Ave, Toronto, Ontario, M6P4G4
Jackman Avenue Junior Public School
Elementary school · Grades JK-6
Toronto DSB
79 Jackman Ave, Toronto, Ontario, M4K2X5
Kapapamahchakwew - Wandering Spirit Scho
Secondary school · Grades 9-12
Toronto DSB
16 Phin Avenue, Toronto, Ontario, M4J3T2
Kapapamahchakwew - Wandering Spirit Scho Junior Senior
Elementary school · Grades JK-8
Toronto DSB
16 Phin Ave, Toronto, Ontario, M4J3T2
Subway Academy I
Secondary school · Grades 9-12
Toronto DSB
16 Phin Ave, Toronto, Ontario, M4J3T2
Proximity does not guarantee enrollment eligibility. Verify attendance boundaries and admission requirements with the relevant school board before making a decision.
Estimate Tool
Mortgage Payment Calculator
Estimate monthly principal and interest, then add common carrying costs for a clearer planning number.
Down Payment
$159,980
Mortgage Amount
$639,920
Principal + Interest
$3,700 / mo
5-Year Term Payments
$222,001
Estimated Monthly Carrying Cost
$4,350
Includes principal, interest, property tax, condo fees, and heating estimates.
This is a planning estimate only. It excludes mortgage insurance, lender qualification rules, legal fees, insurance, utilities beyond heating, and other closing or ownership costs.
Helpful Guide
Buying advice and document help
If you are planning a purchase, it helps to understand the buyer process and keep your financing and closing documents organized.
Similar Homes Nearby