
Toronto
Condo Townhouse in Toronto
$548,800
1 - 6 BICKNELL AVENUE, Toronto, M6M0B4
MLS Number: W13764810
Beds
2
Baths
1
Listing
For Sale
Type
Condo Townhouse
Square Feet
700 - 799
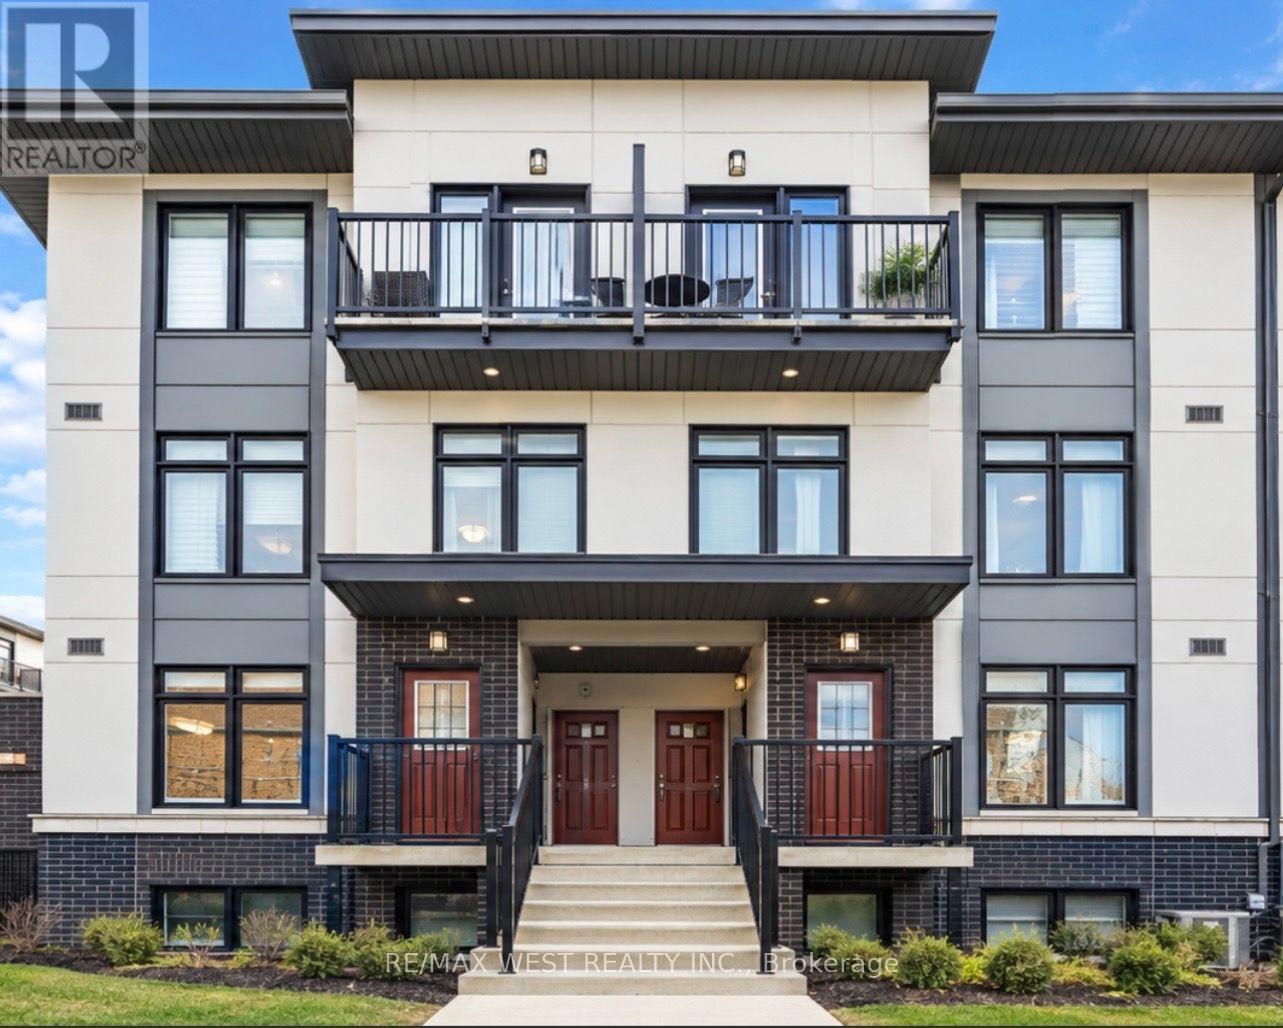
Experience the privacy of an end-unit townhome with the convenience of urban condo living! This spacious 769 sq. ft. two-bedroom townhome flooded with natural lighting at 'The Loop' stands out from the rest!' With its unique, elevated entrance and a private front porch perfect for your morning coffee, an evening bistro and pet owners wanting to skip busy corridors or elevator times. A meticulously maintained 2-bedroom corner townhome offering a level of privacy, space, and comfort rarely found at this price point. Tucked away on a clean peaceful street, you enjoy the peace of having only one shared wall, a rare find that offers a quieter, 'house-like' experience. Enjoy a functional, wide floor plan with 9-ft ceilings and zero wasted space. Stylish granite countertops, modern backsplash, stainless steel appliances, lights on dimmable switches, upgraded extended cabinetry to the ceiling, pot lights throughout and a pristine and spacious bathroom with a custom installed shower pot light for a bright spa-like feel. It includes a designated resident parking spot, ample visitor parking, and a peaceful common courtyard with a pergola. Located in the heart of the Keelesdale-Eglinton West community, you are a short 10-minute walk to the Eglinton Crosstown LRT, one stop away from the Weston UP Express that takes you directly downtown or to the airport and steps away from local transit with direct access to the Bloor line. Don't settle for a cramped interior unit , get the square footage and privacy you deserve!
Location
View this property on the map
1 - 6 BICKNELL AVENUE, Toronto, M6M0B4
Nearby Schools
Schools near 1 - 6 BICKNELL AVENUE
Distances are measured in a straight line from this property.
York Memorial Collegiate Institute
Secondary school · Grades 9-12
Toronto DSB
1700 Keele Street, York, Ontario, M6M3W5
Santa Maria Catholic School
Elementary school · Grades JK-8
Toronto CDSB
25 Avon Ave, Toronto, Ontario, M6N4X8
Keelesdale Junior Public School
Elementary school · Grades JK-6
Toronto DSB
200 Bicknell Ave, York, Ontario, M6M4G9
St Matthew Catholic School
Elementary school · Grades JK-8
Toronto CDSB
18 Lavender Rd, Toronto, Ontario, M6N2B5
St Oscar Romero Catholic Secondary School
Secondary school · Grades 9-12
Toronto CDSB
99 Humber Blvd, Toronto, Ontario, M6L2H4
Silverthorn Community School
Elementary school · Grades JK-8
Toronto DSB
300 Kane Ave, Toronto, Ontario, M6M3P1
Harwood Public School
Elementary school · Grades JK-8
Toronto DSB
50 Leigh St, York, Ontario, M6N3X3
General Mercer Junior Public School
Elementary school · Grades JK-6
Toronto DSB
30 Turnberry Ave, Toronto, Ontario, M6N1P8
Proximity does not guarantee enrollment eligibility. Verify attendance boundaries and admission requirements with the relevant school board before making a decision.
Estimate Tool
Mortgage Payment Calculator
Estimate monthly principal and interest, then add common carrying costs for a clearer planning number.
Down Payment
$109,760
Mortgage Amount
$439,040
Principal + Interest
$2,539 / mo
5-Year Term Payments
$152,312
Estimated Monthly Carrying Cost
$3,189
Includes principal, interest, property tax, condo fees, and heating estimates.
This is a planning estimate only. It excludes mortgage insurance, lender qualification rules, legal fees, insurance, utilities beyond heating, and other closing or ownership costs.
Helpful Guide
Buying advice and document help
If you are planning a purchase, it helps to understand the buyer process and keep your financing and closing documents organized.
Similar Homes Nearby