
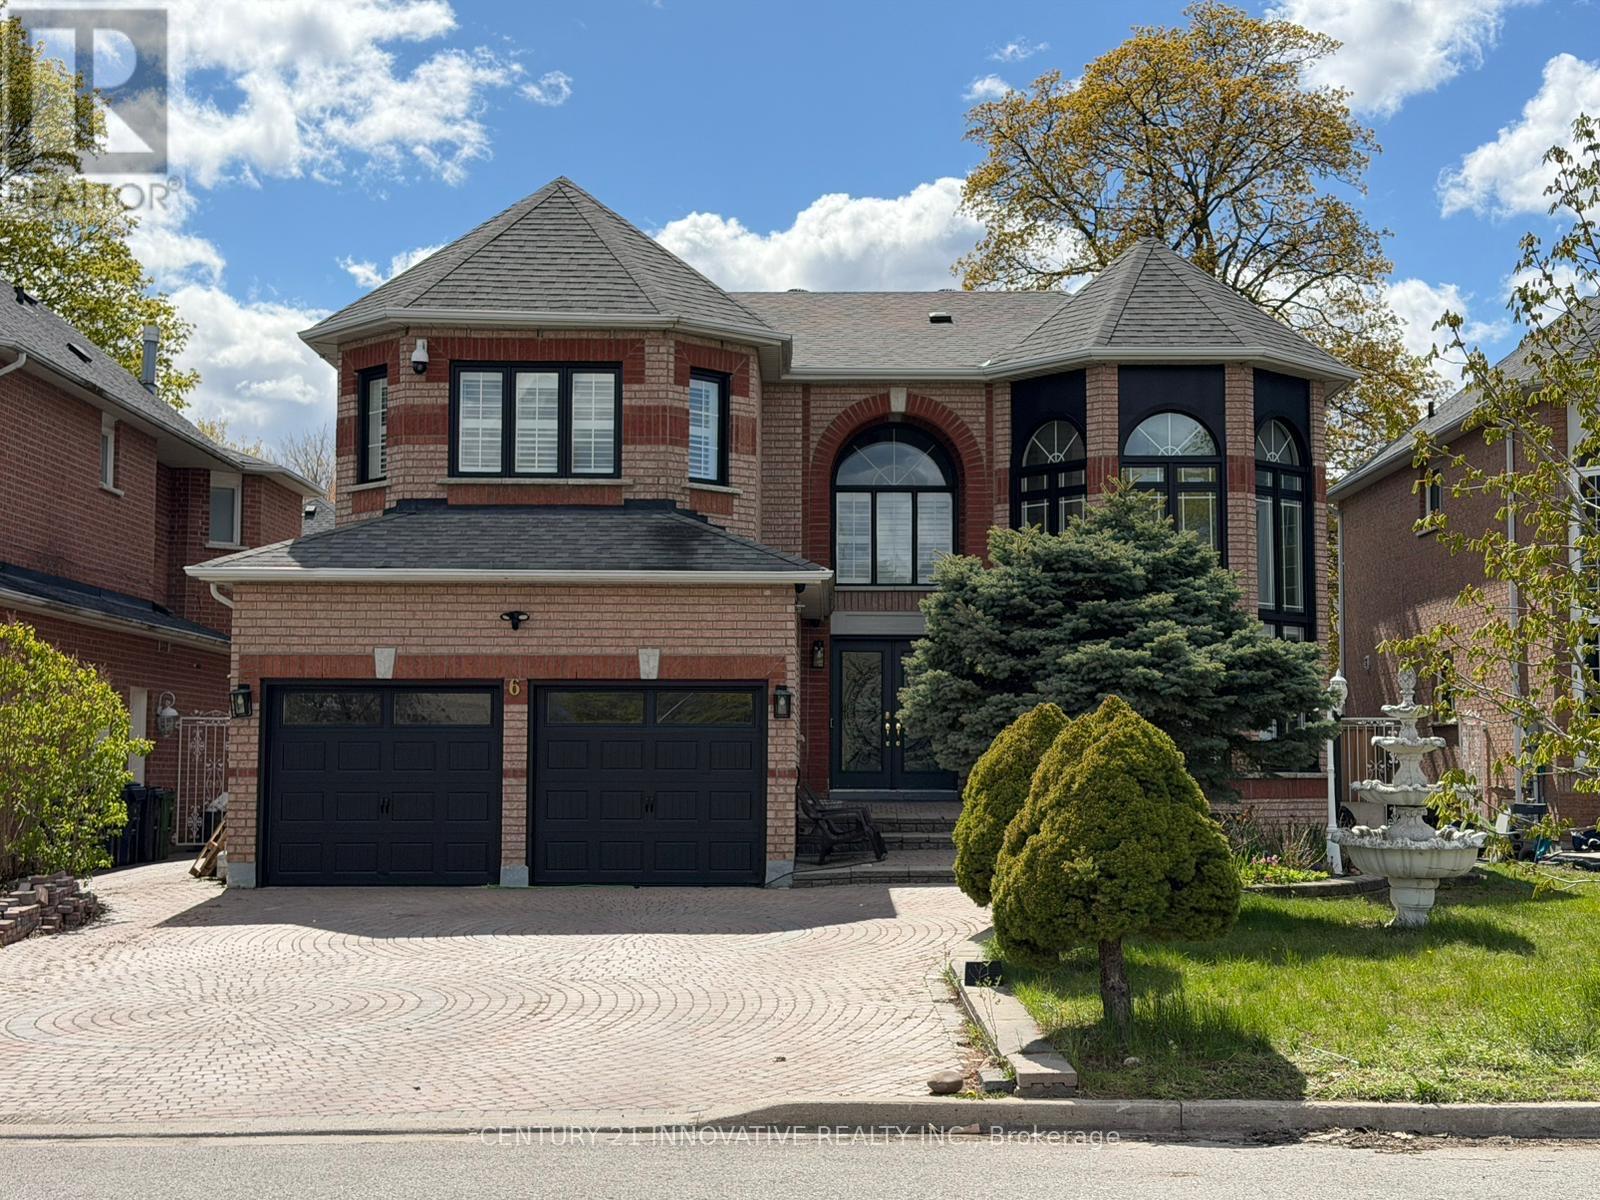
Toronto
Detached in Toronto
$1,549,000
6 DEVONRIDGE CRESCENT, Toronto, M1C5B1
MLS Number: E13862488
Beds
6
Baths
4
Listing
For Sale
Type
Detached
Square Feet
3,000 - 3,500
Welcome to your dream home. Too many upgrades to list, great layout with a Grand entrance with herringbone porcelain Foyer. Recently renovated top to bottom with top of the line upgrades. 4500 sq feet of living space. The gourmet kitchen is a chef's delight featuring top of the line BI Stainless Steel Appliances. Quartz counter tops, custom cabinetry and premium finishes. The open concept layout is perfect for families who enjoy family get togethers. Newly renovated harwood floors thru out, pot lights. The main floor has a good size bedroom which can be used as a home office or a bedroom for a elderly parent. Freshly painted garage and windows. Smart controlled lights, Smart toilets in master bathroom and upstairs bathroom, Smart controlled shower with 6 shower heads, Moen 4 pcs smart shower system. Automated smart blinds on main floor. 2 Napolean Gas fireplaces, 1 Electric firplace in the master bathroom. Ceilings, windows in grand room and staircase updated. Walk out to a private oasis featuring rinox stone pool deck, with pergola thermacell liv mosquito repellant system. Natural gas lines for bbq. Inground heated pool app controlled, waterfall feature, glass fence with locked gate. Professional landscape with app controlled lighting. Roof aprox 8 years old, Furnace aprox 7 years old, no rental items. Good size bedroom upstairs. 2 bedroom basement apt with seperate entrance. Close to UFT Scarborough campus, walking distance to TTC. Close to parks shopping mins to 401. Don't miss this Gem.
Location
View this property on the map
6 DEVONRIDGE CRESCENT, Toronto, M1C5B1
Nearby Schools
Schools near 6 DEVONRIDGE CRESCENT
Distances are measured in a straight line from this property.
Meadowvale Public School
Elementary school · Grades JK-8
Toronto DSB
761 Meadowvale Rd, Scarborough, Ontario, M1C1T1
Cardinal Leger Catholic School
Elementary school · Grades JK-8
Toronto CDSB
600 Morrish Rd, Toronto, Ontario, M1C4Y1
Morrish Public School
Elementary school · Grades JK-8
Toronto DSB
61 Canmore Blvd, Scarborough, Ontario, M1C3T7
John G Diefenbaker Public School
Elementary school · Grades JK-8
Toronto DSB
70 Dean Park Rd, Scarborough, Ontario, M1B2X3
St Jean de Brebeuf Catholic School
Elementary school · Grades JK-8
Toronto CDSB
101 Dean Park Rd, Toronto, Ontario, M1B2X2
Chief Dan George Public School
Elementary school · Grades JK-8
Toronto DSB
185 Generation Blvd, Scarborough, Ontario, M1B2K5
St Dominic Savio Catholic School
Elementary school · Grades JK-8
Toronto CDSB
50 Tideswell Blvd, Toronto, Ontario, M1B5X3
Rouge Valley Public School
Elementary school · Grades JK-8
Toronto DSB
30 Durnford Rd, Scarborough, Ontario, M1B4X3
Proximity does not guarantee enrollment eligibility. Verify attendance boundaries and admission requirements with the relevant school board before making a decision.
Estimate Tool
Mortgage Payment Calculator
Estimate monthly principal and interest, then add common carrying costs for a clearer planning number.
Down Payment
$309,800
Mortgage Amount
$1,239,200
Principal + Interest
$7,165 / mo
5-Year Term Payments
$429,903
Estimated Monthly Carrying Cost
$7,815
Includes principal, interest, property tax, condo fees, and heating estimates.
This is a planning estimate only. It excludes mortgage insurance, lender qualification rules, legal fees, insurance, utilities beyond heating, and other closing or ownership costs.
Helpful Guide
Buying advice and document help
If you are planning a purchase, it helps to understand the buyer process and keep your financing and closing documents organized.
Similar Homes Nearby