
Toronto
Detached in Toronto
$1,199,999
6 ELMHURST DRIVE, Toronto, M9W2J3
MLS Number: W13658924
Beds
8
Baths
5
Listing
For Sale
Type
Detached
Square Feet
2,000 - 2,500
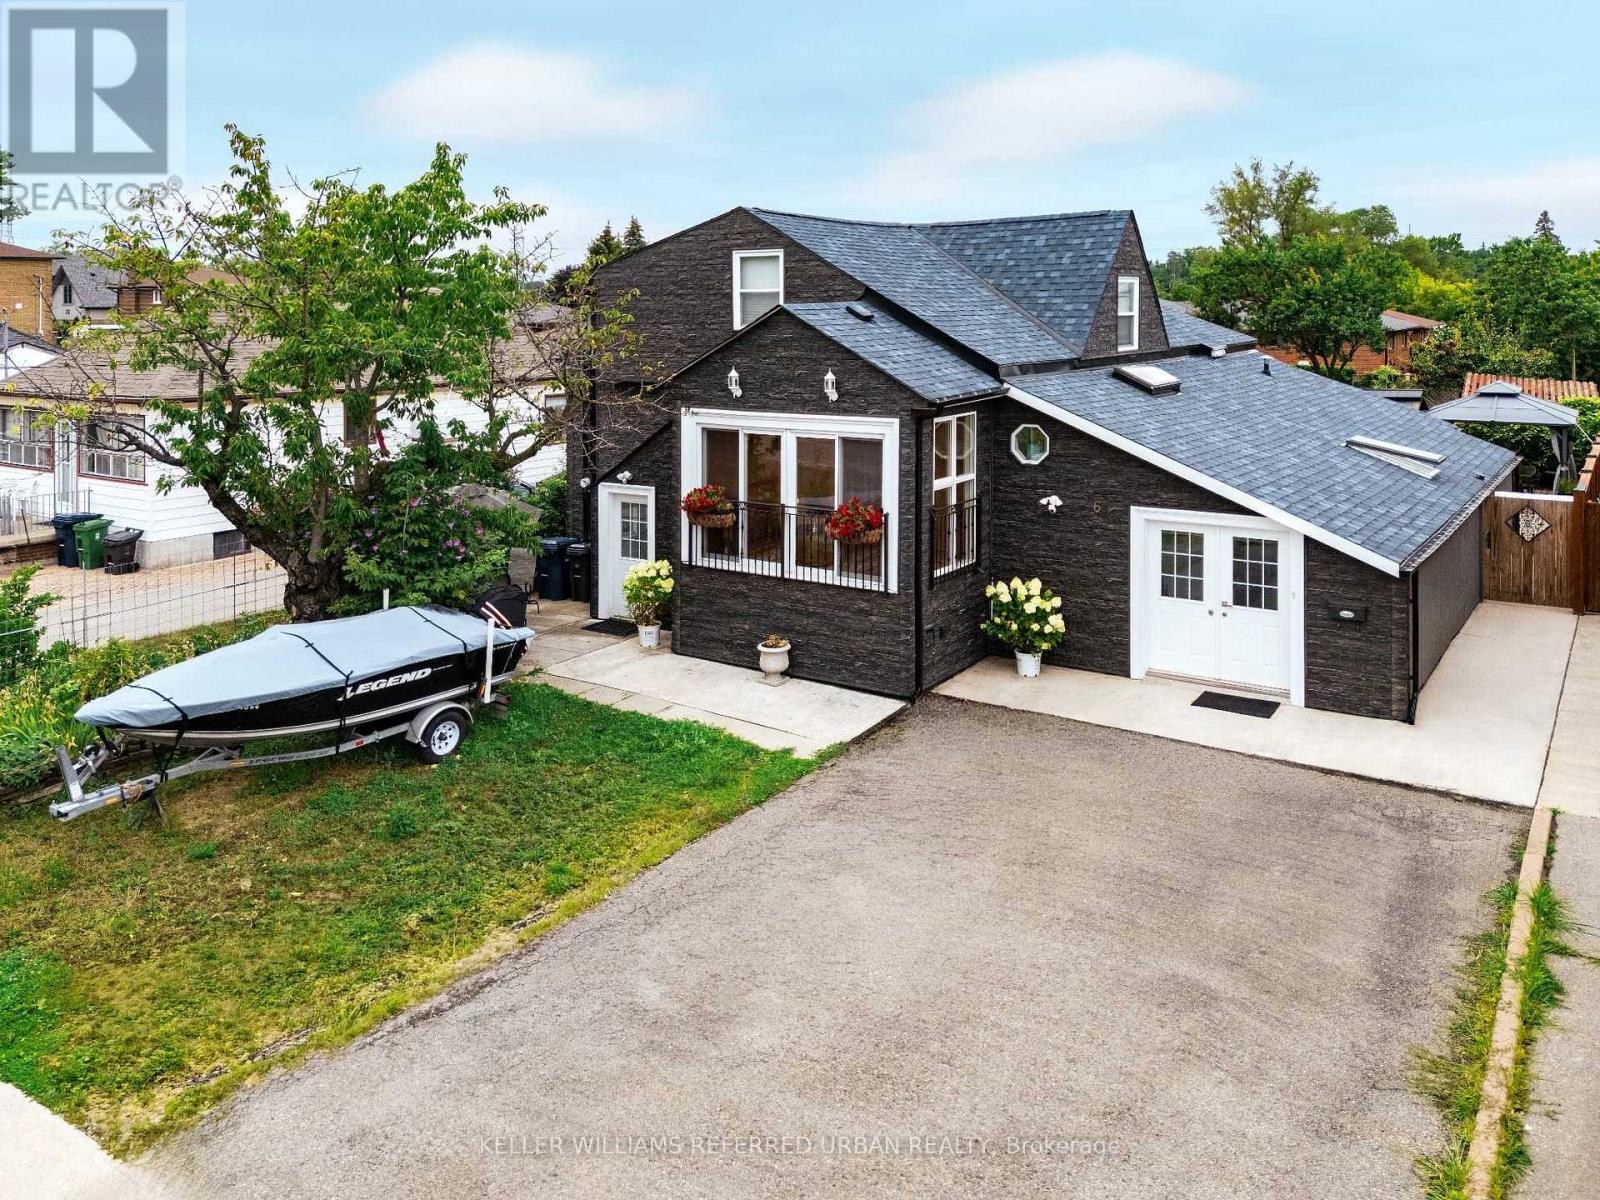
Welcome to 6 Elmhurst Dr., a beautifully updated and meticulously maintained family home on a rare 50-ft lot in one of Etobicoke's most desirable neighbourhoods. Featuring 5+3 bedrooms, 3 separate entrances, 3 kitchens, and separate laundry on every level, this home offers exceptional flexibility for multi-generational living, in-law accommodations, nanny quarters. The striking exterior showcases premium dark stone-look siding for outstanding curb appeal. Inside, natural light fills the spacious layout with new flooring throughout, an updated kitchen featuring a skylight, breakfast area, and walk-out to a beautifully landscaped backyard. The bright solarium and open-concept living and dining rooms create the perfect setting for everyday living and entertaining. Upstairs offers an oversized primary bedroom plus 3 additional spacious bedrooms. The main level features a private in-law suite with its own kitchen, living room and bathroom, while the finished lower level offers a fully self-contained nanny suite with its own kitchen and bathroom. Enjoy a private backyard designed for relaxing and hosting family and friends. Ideally located on a quiet, family-friendly street with TTC at your doorstep and one direct bus to the subway. Walk to schools, parks, shopping, restaurants and nearby golf. Outstanding highway access puts Hwy 401 just 1.5 km away, Hwy 409 approximately 3 km, Hwy 427 about 4 km and Hwy 400 roughly 5 km away, making commuting throughout the GTA effortless. A rare opportunity to own a spacious, move-in ready home that combines lifestyle, flexibility and long-term value in an exceptional Toronto location.
Location
View this property on the map
6 ELMHURST DRIVE, Toronto, M9W2J3
Nearby Schools
Schools near 6 ELMHURST DRIVE
Distances are measured in a straight line from this property.
The Elms Junior Middle School
Elementary school · Grades JK-8
Toronto DSB
45 Golfdown Dr, Etobicoke, Ontario, M9W2H8
St Stephen Catholic School
Elementary school · Grades JK-8
Toronto CDSB
55 Golfdown Dr, Toronto, Ontario, M9W2H8
Braeburn Junior School
Elementary school · Grades JK-5
Toronto DSB
15 Tandridge Cres, Etobicoke, Ontario, M9W2N8
Thistletown Collegiate Institute
Secondary school · Grades 9-12
Toronto DSB
20 Fordwich Cres, Toronto, Ontario, M9W2T4
Elmlea Junior School
Elementary school · Grades JK-5
Toronto DSB
50 Hadrian Dr, Etobicoke, Ontario, M9W1V4
Caring and Safe School 1
Secondary school · Grades 9-12
Toronto DSB
30 Barrhead Cres, Etobicoke, Ontario, M9W3Z7
St John Vianney Catholic School
Elementary school · Grades JK-8
Toronto CDSB
105 Thistledown Blvd, Toronto, Ontario, M9V1J5
Rivercrest Junior School
Elementary school · Grades JK-5
Toronto DSB
30 Harefield Dr, Toronto, Ontario, M9W4C9
Proximity does not guarantee enrollment eligibility. Verify attendance boundaries and admission requirements with the relevant school board before making a decision.
Estimate Tool
Mortgage Payment Calculator
Estimate monthly principal and interest, then add common carrying costs for a clearer planning number.
Down Payment
$240,000
Mortgage Amount
$959,999
Principal + Interest
$5,551 / mo
5-Year Term Payments
$333,042
Estimated Monthly Carrying Cost
$6,201
Includes principal, interest, property tax, condo fees, and heating estimates.
This is a planning estimate only. It excludes mortgage insurance, lender qualification rules, legal fees, insurance, utilities beyond heating, and other closing or ownership costs.
Helpful Guide
Buying advice and document help
If you are planning a purchase, it helps to understand the buyer process and keep your financing and closing documents organized.
Similar Homes Nearby