
Aurora
Condo Townhouse in Aurora
$712,000
6 POPLAR CRESCENT, Aurora, L4G3M4
MLS Number: N13861012
Beds
4
Baths
4
Listing
For Sale
Type
Condo Townhouse
Square Feet
1,600 - 1,799
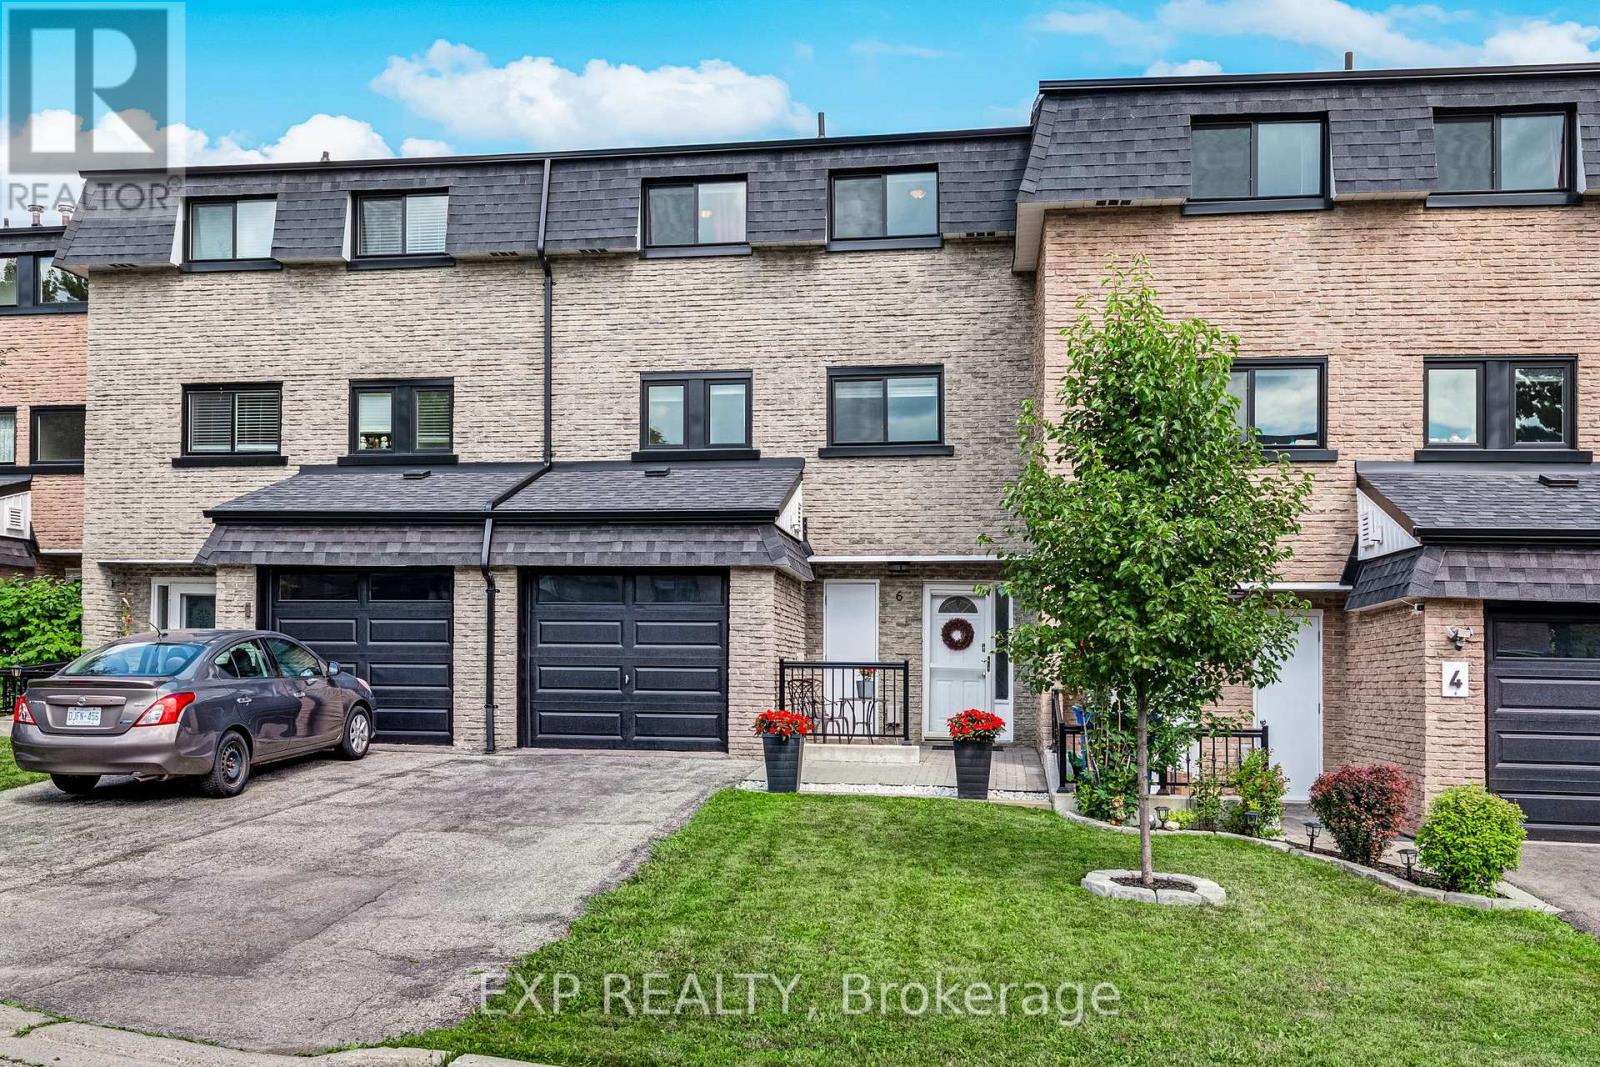
Welcome to 6 Poplar Cres, an exceptional 3-storey condo townhouse nestled in the highly sought-after Aurora Highlands community. Offering 1862 sqft of finished living space, this beautifully maintained home features 3+1 spacious bedrooms & 4 bathrooms. Enjoy peace of mind with numerous recent updates, including a new roof(2024), front windows, garage door and eavestroughs(2025). Step inside to discover fresh paint, custom hardwood stairs, railings, & elegant marble & laminate flooring throughout! The living room's open-concept design highlighted by soaring ceilings filled with natural light creates a warm and welcoming space to gather with family & friends. Overlooking the living room, the dining area offers the perfect setting for entertaining or everyday family meals. The Kitchen has ample cabinetry & generous prep space. The home offers 3 generously sized bedrooms, each with excellent closet space. The spacious primary suite offers a private 3 piece ensuite! The finished, insulated & soundproofed basement provides incredible flexibility as a guest retreat, home theatre, office, or gym. Step outside to your lush green fully fenced, landscaped backyard featuring new interlocking stone(2025)-the perfect place to relax in privacy. An attached garage and driveway provide parking for up to 3 cars. Located in a well-managed, family-friendly condominium community, recent improvements include enhanced landscaping, upgraded lighting, a renovated park beside the court, & a new walkway to visitor parking. Metro, LCBO, restaurants, cafes, shopping and everyday essentials are literally steps away, while parks, trails, schools, recreation facilities, York Region Transit, Aurora GO, Yonge Street and Downtown Aurora are all just minutes away. Whether you're a first-time buyer, growing family, or a downsizer, this exceptional home offers the perfect blend of space, lifestyle & location. Your next chapter begins right here in the heart of Aurora.
Location
View this property on the map
6 POPLAR CRESCENT, Aurora, L4G3M4
Nearby Schools
Schools near 6 POPLAR CRESCENT
Distances are measured in a straight line from this property.
St Joseph Catholic Elementary School
Elementary school · Grades JK-8
York CDSB
2 Glass Dr, Aurora, Ontario, L4G2E8
Regency Acres Public School
Elementary school · Grades JK-8
York Region DSB
123 Murray Dr, Aurora, Ontario, L4G2C7
ACCESS Program
Secondary school · Grades 9-12
York Region DSB
39 Dunning Avenue, Aurora, Ontario, L4G1A2
Highview Public School
Elementary school · Grades JK-8
York Region DSB
240 McClellan Way, Aurora, Ontario, L4G6N9
Wellington Public School
Elementary school · Grades JK-8
York Region DSB
125 Wellington St W, Aurora, Ontario, L4G2P3
Aurora High School
Secondary school · Grades 9-12
York Region DSB
155 Wellington St W, Aurora, Ontario, L4G2P4
Holy Spirit Catholic Elementary School
Elementary school · Grades JK-8
York CDSB
315 Stone Rd, Aurora, Ontario, L4G6Y7
Light of Christ Catholic Elementary School
Elementary school · Grades JK-8
York CDSB
290 McClellan Way, Aurora, Ontario, L4G6P3
Proximity does not guarantee enrollment eligibility. Verify attendance boundaries and admission requirements with the relevant school board before making a decision.
Estimate Tool
Mortgage Payment Calculator
Estimate monthly principal and interest, then add common carrying costs for a clearer planning number.
Down Payment
$142,400
Mortgage Amount
$569,600
Principal + Interest
$3,293 / mo
5-Year Term Payments
$197,605
Estimated Monthly Carrying Cost
$3,943
Includes principal, interest, property tax, condo fees, and heating estimates.
This is a planning estimate only. It excludes mortgage insurance, lender qualification rules, legal fees, insurance, utilities beyond heating, and other closing or ownership costs.
Helpful Guide
Buying advice and document help
If you are planning a purchase, it helps to understand the buyer process and keep your financing and closing documents organized.
Similar Homes Nearby