
Toronto
Detached in Toronto
$895,000
60 ALLISTER AVENUE N, Toronto, M1M3L3
MLS Number: E14130106
Beds
4
Baths
2
Listing
For Sale
Type
Detached
Square Feet
1,100 - 1,500
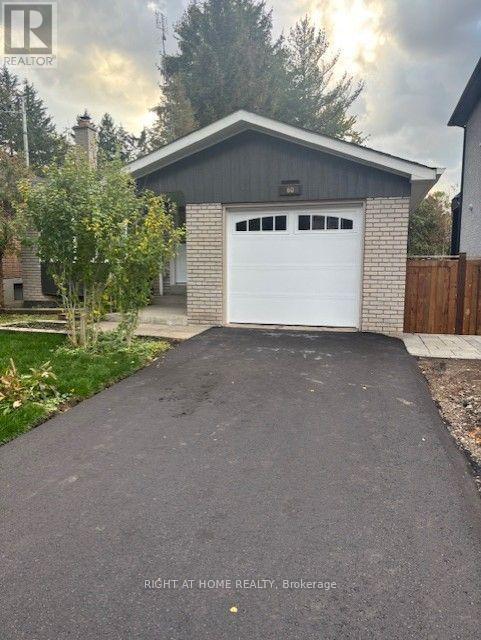
Spacious all-brick bungalow situated in sought-after area of Cliffcrest! This property is newly renovated with top dollars $$$$$$, by professionals with attention to detail. The main floor offers three generous bedrooms (all hardwood flooring), including a primary bedroom, brand new four-piece washroom, spacious living and dining areas, also with hardwood floors and a large picture window. The family-sized kitchen offers plenty of cabinetry and center island. A separate side entrance leads to the finished lower level with an oversized recreation room, bar area, three-piece bathroom, additional bedroom and plenty of space to potentially make a man cave. All appliances are brand new and upgraded. Pot lights everywhere. Quartz countertops in kitchen and Rec room Bar. New roof and all new Windows on the Main floor. New driveway, new garage door, Epoxy flooring in the garage, and new garage back door. Practically everting is new on this property. You will not have to do anything or spend any money on this property for years to come. Located on the desirable west side of McCowan, within walking distance to Schools from Elementary to High Schools (Public and Catholic), including R.H. King Academy, TTC and Cliffcrest Plaza, just minutes to the Scarborough Bluffs, parks, waterfront and Go station. A great opportunity to buy a move-in ready house in an established Cliffcrest neighborhood.
Location
View this property on the map
60 ALLISTER AVENUE N, Toronto, M1M3L3
Nearby Schools
Schools near 60 ALLISTER AVENUE N
Distances are measured in a straight line from this property.
H A Halbert Junior Public School
Elementary school · Grades JK-6
Toronto DSB
25 Halbert Place, Scarborough, Ontario, M1M0E1
Anson Park Public School
Elementary school · Grades JK-8
Toronto DSB
30 MacDuff Cres, Scarborough, Ontario, M1M1X5
R H King Academy
Secondary school · Grades 9-12
Toronto DSB
3800 St Clair Ave E, Toronto, Ontario, M1M1V3
St Agatha Catholic School
Elementary school · Grades JK-8
Toronto CDSB
49 Cathedral Bluffs Dr, Toronto, Ontario, M1M2T6
Bliss Carman Senior Public School
Elementary school · Grades 7-8
Toronto DSB
10 Bellamy Rd S, Scarborough, Ontario, M1M3N8
Fairmount Public School
Elementary school · Grades JK-8
Toronto DSB
31 Sloley Rd, Scarborough, Ontario, M1M1C7
ÉIC Père-Philippe-Lamarche
Elementary school · Grades 7-8
CS catholique MonAvenir
2850 Eglinton E Avenue, Toronto, Ontario, M1J2C8
ÉSC Père-Philippe-Lamarche
Secondary school · Grades 9-12
CS catholique MonAvenir
2850 Eglinton E Avenue, Toronto, Ontario, M1J2C8
Proximity does not guarantee enrollment eligibility. Verify attendance boundaries and admission requirements with the relevant school board before making a decision.
Estimate Tool
Mortgage Payment Calculator
Estimate monthly principal and interest, then add common carrying costs for a clearer planning number.
Down Payment
$179,000
Mortgage Amount
$716,000
Principal + Interest
$4,140 / mo
5-Year Term Payments
$248,394
Estimated Monthly Carrying Cost
$4,790
Includes principal, interest, property tax, condo fees, and heating estimates.
This is a planning estimate only. It excludes mortgage insurance, lender qualification rules, legal fees, insurance, utilities beyond heating, and other closing or ownership costs.
Helpful Guide
Buying advice and document help
If you are planning a purchase, it helps to understand the buyer process and keep your financing and closing documents organized.
Similar Homes Nearby