
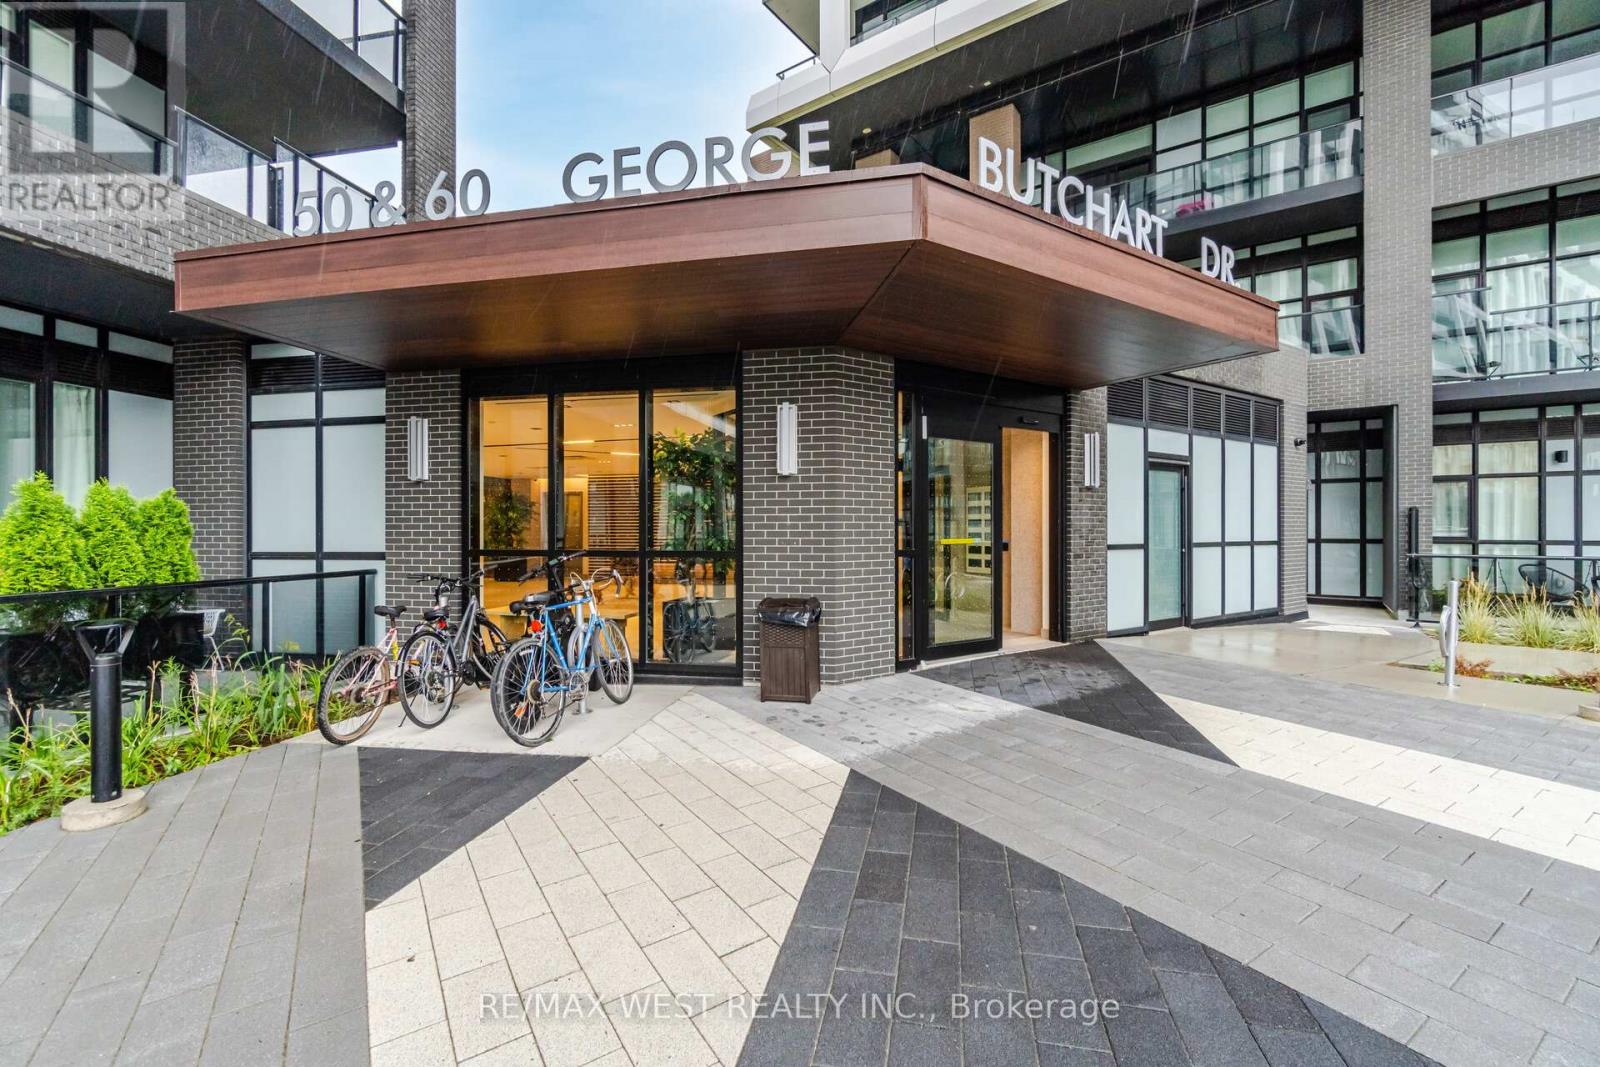
Toronto
Condo in Toronto
$299,900
218 - 60 GEORGE BUTCHART DRIVE, Toronto, M3K0E1
MLS Number: W13463332
Beds
0
Baths
1
Listing
For Sale
Type
Condo
Square Feet
Up to 499
Budget-friendly and beautifully built - welcome to Saturday in Downsview Park by Mattamy Homes. This smart, stylish bachelor suite is one of the easiest ways to get into the Toronto market, perfect for first-time buyers, young professionals, investors, or parents looking to put a York University student steps from campus.This efficient open-concept suite features modern finishes and a thoughtfully designed layout that makes the most of every square foot. Carpet free and it features an open balcony. This boutique condo delivers high-end living at an attainable price point.Residents enjoy an impressive collection of amenities: concierge, a striking two-storey lobby with study nooks and a co-working lounge, a fully equipped fitness centre with yoga and spin zones, a stylish party room with catering kitchen and walkout to an outdoor terrace with BBQ, a games and entertainment room, a kids' play area, a landscaped rooftop terrace, a dog wash station, bike storage and visitor parking.Location is everything here. Steps from Downsview Park - one of Toronto's largest urban green spaces - with trails and open sky as your backyard. The Yonge-University subway line connects you to York University in just minutes, plus express and 24-hour bus routes at your door and the Barrie GO line nearby. Drivers enjoy quick access to Highways 401, 400 and 407.You're minutes from Yorkdale Shopping Centre, Costco, groceries, restaurants, cafés, banks and medical offices at the Keele & Sheppard hub.Modern, connected, surrounded by greenspace - and refreshingly affordable. Condo living done right.
Location
View this property on the map
218 - 60 GEORGE BUTCHART DRIVE, Toronto, M3K0E1
Nearby Schools
Schools near 218 - 60 GEORGE BUTCHART DRIVE
Distances are measured in a straight line from this property.
Blaydon Public School
Elementary school · Grades JK-5
Toronto DSB
25 Blaydon Ave, North York, Ontario, M3M2C9
Downsview Public School
Elementary school · Grades JK-5
Toronto DSB
2829 Keele St, North York, Ontario, M3M2G7
Downsview Secondary School
Secondary school · Grades 9-12
Toronto DSB
7 Hawksdale Rd, North York, Ontario, M3K1W3
Madonna Catholic Secondary School
Secondary school · Grades 9-12
Toronto CDSB
20 Dubray Ave, Toronto, Ontario, M3K1V5
St Raphael Catholic School
Elementary school · Grades JK-8
Toronto CDSB
3 Gade Dr, Toronto, Ontario, M3M2K2
Africentric Alternative School
Elementary school · Grades JK-8
Toronto DSB
1430 Sheppard Avenue West, Toronto, Ontario, M3M2W9
Sheppard Public School
Elementary school · Grades JK-5
Toronto DSB
1430 Sheppard Ave W, North York, Ontario, M3M2W9
St Conrad Catholic School
Elementary school · Grades JK-8
Toronto CDSB
5 Exbury Road, North York, Ontario, M3M0A8
Proximity does not guarantee enrollment eligibility. Verify attendance boundaries and admission requirements with the relevant school board before making a decision.
Estimate Tool
Mortgage Payment Calculator
Estimate monthly principal and interest, then add common carrying costs for a clearer planning number.
Down Payment
$59,980
Mortgage Amount
$239,920
Principal + Interest
$1,387 / mo
5-Year Term Payments
$83,233
Estimated Monthly Carrying Cost
$2,037
Includes principal, interest, property tax, condo fees, and heating estimates.
This is a planning estimate only. It excludes mortgage insurance, lender qualification rules, legal fees, insurance, utilities beyond heating, and other closing or ownership costs.
Helpful Guide
Buying advice and document help
If you are planning a purchase, it helps to understand the buyer process and keep your financing and closing documents organized.
Similar Homes Nearby