
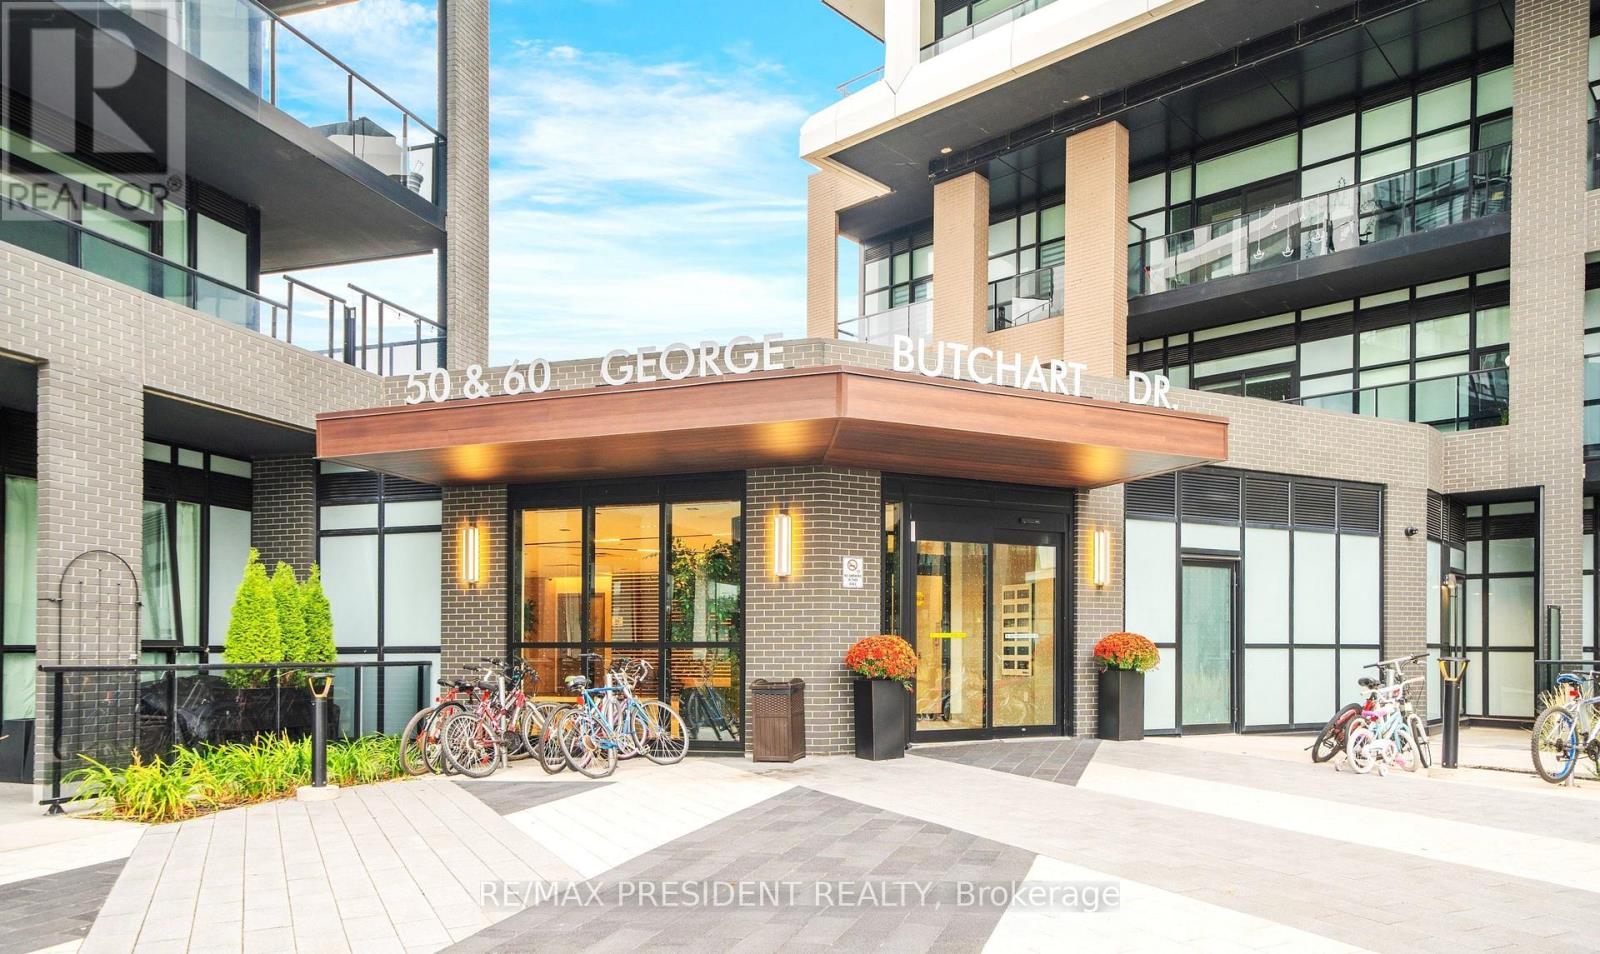
Toronto
Condo in Toronto
$429,000
112 - 60 GEORGE BUTCHART DRIVE, Toronto, M3K2C5
MLS Number: W14088446
Beds
1
Baths
1
Listing
For Sale
Type
Condo
Square Feet
500 - 599
Welcome to This Beautiful Mattamy-Built 1 Bedroom Condo on the Main Level, Located in the Heart of the 291-Acre Downsview Park Community! This Modern Suite Features a Functional Open-Concept Layout with 9-Ft Smooth Ceilings, Energy-Efficient Double-Glazed Windows Offering Ample Natural Light, a Smart Thermostat, and Contemporary Single-Plank Laminate Flooring Throughout. The Stylish Kitchen Showcases Quartz Countertops, Stainless-Steel Appliances, a Ceramic Tile Backsplash, and a Centre Island-Perfect for Dining or Entertaining. The Spacious Bedroom Includes a Walk-In Closet and a Large Window Filling the Room with Natural Light. Enjoy Ground-Level Convenience with a Large Courtyard-Facing Private Terrace (Approx. 170 Sq. Ft.)-Ideal for Relaxing or Hosting Guests. One of the Few Ground-Floor Units Offering a Private Terrace Larger Than Balconies on Upper Floors, Providing Extra Outdoor Space and Comfort. Includes a Locker for Added Storage. Residents Enjoy a Full Range of Amenities Including a 24-Hr Concierge, Fitness Centre with Yoga, Boxing & Spin Studios, Party Room with Indoor/Outdoor Lounge, BBQ Area, Co-Working & Study Spaces, Billiards, Pet Wash Station & More. Internet Included in Maintenance Fees. Prime Location! Steps to Downsview Park Subway & GO Station, York University, Humber River Hospital, Shopping, Cafes & Major Highways (401/400/407). Experience a Transit-Oriented, Walkable Neighborhood Offering Convenience & Connectivity. Lifestyle. Ideal for First-Time Buyers, Professionals, or Investors Seeking Strong Rental Potential in a Vibrant Urban Community.
Location
View this property on the map
112 - 60 GEORGE BUTCHART DRIVE, Toronto, M3K2C5
Nearby Schools
Schools near 112 - 60 GEORGE BUTCHART DRIVE
Distances are measured in a straight line from this property.
Blaydon Public School
Elementary school · Grades JK-5
Toronto DSB
25 Blaydon Ave, North York, Ontario, M3M2C9
Downsview Public School
Elementary school · Grades JK-5
Toronto DSB
2829 Keele St, North York, Ontario, M3M2G7
Downsview Secondary School
Secondary school · Grades 9-12
Toronto DSB
7 Hawksdale Rd, North York, Ontario, M3K1W3
Madonna Catholic Secondary School
Secondary school · Grades 9-12
Toronto CDSB
20 Dubray Ave, Toronto, Ontario, M3K1V5
St Raphael Catholic School
Elementary school · Grades JK-8
Toronto CDSB
3 Gade Dr, Toronto, Ontario, M3M2K2
Africentric Alternative School
Elementary school · Grades JK-8
Toronto DSB
1430 Sheppard Avenue West, Toronto, Ontario, M3M2W9
Sheppard Public School
Elementary school · Grades JK-5
Toronto DSB
1430 Sheppard Ave W, North York, Ontario, M3M2W9
St Conrad Catholic School
Elementary school · Grades JK-8
Toronto CDSB
5 Exbury Road, North York, Ontario, M3M0A8
Proximity does not guarantee enrollment eligibility. Verify attendance boundaries and admission requirements with the relevant school board before making a decision.
Estimate Tool
Mortgage Payment Calculator
Estimate monthly principal and interest, then add common carrying costs for a clearer planning number.
Down Payment
$85,800
Mortgage Amount
$343,200
Principal + Interest
$1,984 / mo
5-Year Term Payments
$119,063
Estimated Monthly Carrying Cost
$2,634
Includes principal, interest, property tax, condo fees, and heating estimates.
This is a planning estimate only. It excludes mortgage insurance, lender qualification rules, legal fees, insurance, utilities beyond heating, and other closing or ownership costs.
Helpful Guide
Buying advice and document help
If you are planning a purchase, it helps to understand the buyer process and keep your financing and closing documents organized.
Similar Homes Nearby