
Toronto
Condo in Toronto
$519,000
206 - 60 PAVANE LINKWAY, Toronto, M3C1A1
MLS Number: C13128070
Beds
3
Baths
2
Listing
For Sale
Type
Condo
Square Feet
1,000 - 1,199
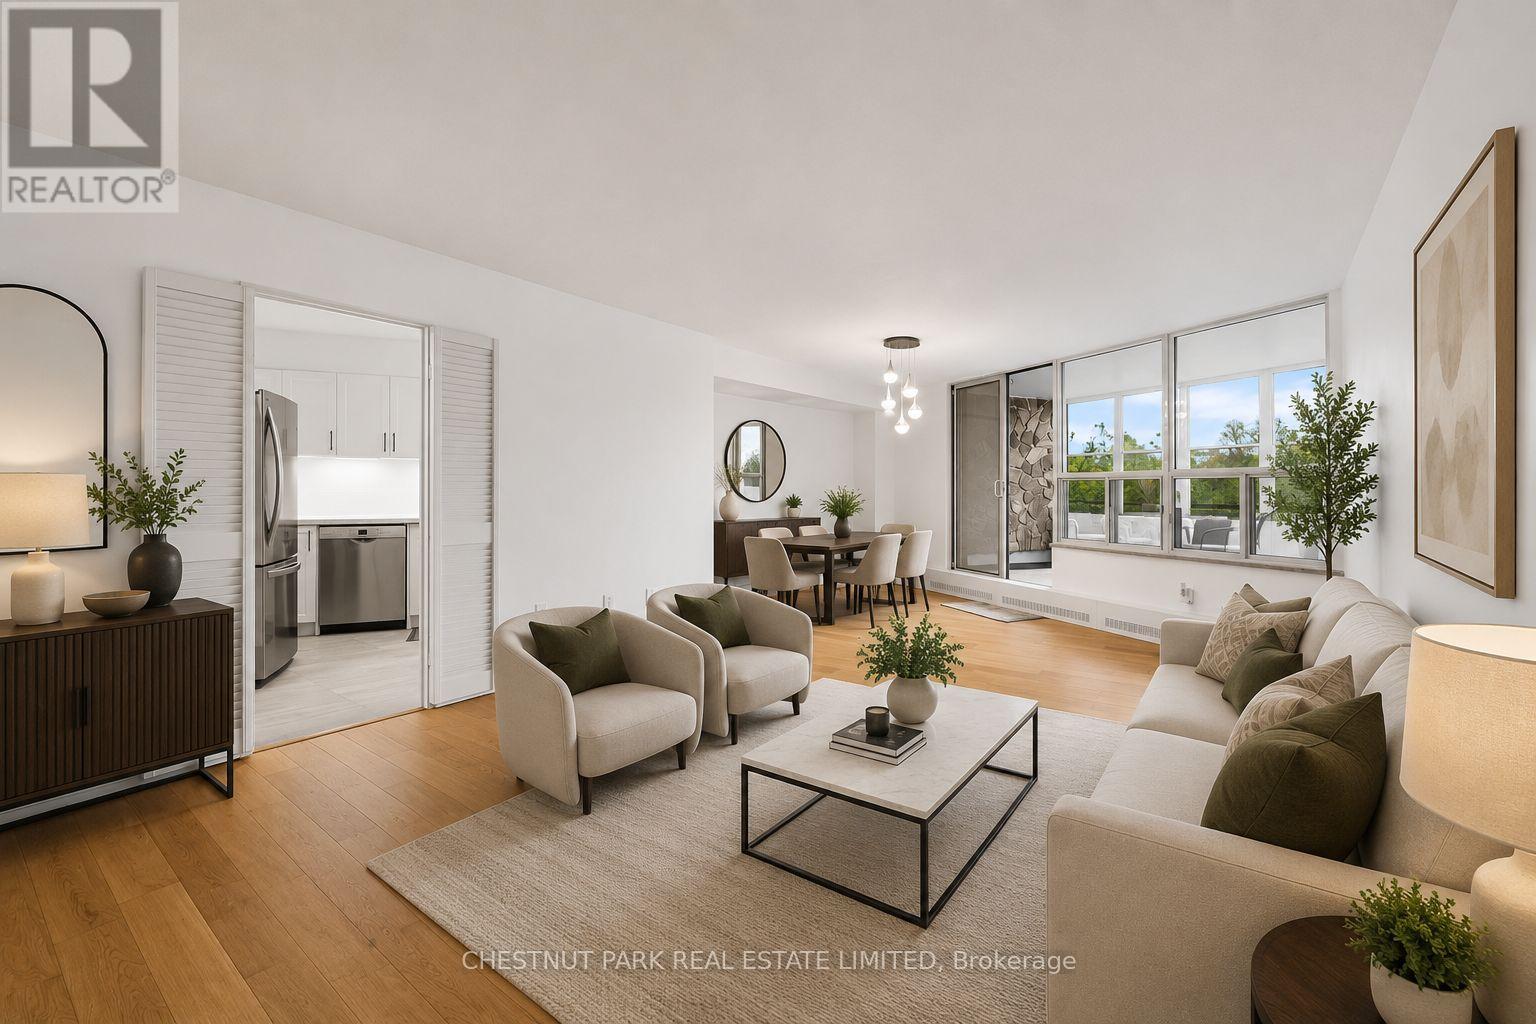
FULLY RENOVATED 3 BEDROOM UNIT! WITH *RARE* 2 OWNED PARKING SPACES AND *RARE* IN SUITE LAUNDRY - This beautifully updated and exceptionally spacious 3-bedroom, 2-bathroom suite offers over 1,183 square feet of thoughtfully designed living space. Unit 206 has new floors, tranquil south (and east) facing ravine views from every room, creating a peaceful, nature-filled backdrop throughout the home. Outstanding space for both everyday living and entertaining, complete with a large laundry room that doubles as great utility storage. The updated kitchen overlooks offers ample cabinetry and functionality. The generously sized primary bedroom features a walk-in closet and a 2-piece ensuite bathroom. Two additional bedrooms are well proportioned and filled with natural light. The enclosed solarium allows for year round enjoyment and breathtaking south views of the serene surrounding green space. Enjoy the parks, walking trails, and golf nearby. Ideally located close to shops, schools, TTC, Eglinton Crosstown LRT, major highways, shopping centres, banks, parks, ravines, golf courses, places of worship, and schools. Residents enjoy an excellent selection of amenities, including an indoor pool, sauna, exercise room, tuck shop, and lots of visitor parking. Maintenance fees are all inclusive of all utilities (Heat, Water, Hydro, Parking, Building Insurance, Common Elements and also WIFI which includes ***Bell Fibe Internet and also Cable TV*** too!) A truly special TURNKEY home offering remarkable space, beautiful views, and exceptional value.
Location
View this property on the map
206 - 60 PAVANE LINKWAY, Toronto, M3C1A1
Nearby Schools
Schools near 206 - 60 PAVANE LINKWAY
Distances are measured in a straight line from this property.
St John XXIII Catholic School
Elementary school · Grades JK-8
Toronto CDSB
175 Grenoble Dr, Toronto, Ontario, M3C3E7
Gateway Public School
Elementary school · Grades JK-6
Toronto DSB
55 Gateway Blvd, North York, Ontario, M3C1B4
Presteign Heights Elementary School
Elementary school · Grades JK-5
Toronto DSB
2570 St Clair Ave E, Toronto, Ontario, M4B1M3
Grenoble Public School
Elementary school · Grades JK-6
Toronto DSB
9 Grenoble Dr, Toronto, Ontario, M3C1C3
Marc Garneau Collegiate Institute
Secondary school · Grades 9-12
Toronto DSB
135 Overlea Blvd, Toronto, Ontario, M3C1B3
Valley Park Middle School
Elementary school · Grades 6-8
Toronto DSB
130 Overlea Blvd, East York, Ontario, M3C1B2
Selwyn Elementary School
Elementary school · Grades JK-5
Toronto DSB
1 Selwyn Ave, East York, Ontario, M4B3J9
Parkside Elementary School
Elementary school · Grades JK-5
Toronto DSB
401 Cedarvale Ave, East York, Ontario, M4C4K7
Proximity does not guarantee enrollment eligibility. Verify attendance boundaries and admission requirements with the relevant school board before making a decision.
Estimate Tool
Mortgage Payment Calculator
Estimate monthly principal and interest, then add common carrying costs for a clearer planning number.
Down Payment
$103,800
Mortgage Amount
$415,200
Principal + Interest
$2,401 / mo
5-Year Term Payments
$144,041
Estimated Monthly Carrying Cost
$3,051
Includes principal, interest, property tax, condo fees, and heating estimates.
This is a planning estimate only. It excludes mortgage insurance, lender qualification rules, legal fees, insurance, utilities beyond heating, and other closing or ownership costs.
Helpful Guide
Buying advice and document help
If you are planning a purchase, it helps to understand the buyer process and keep your financing and closing documents organized.
Similar Homes Nearby