
Toronto
Condo in Toronto
$699,000
913 - 60 TANNERY ROAD, Toronto, M5A0E6
MLS Number: C14120710
Beds
2
Baths
2
Listing
For Sale
Type
Condo
Square Feet
800 - 899
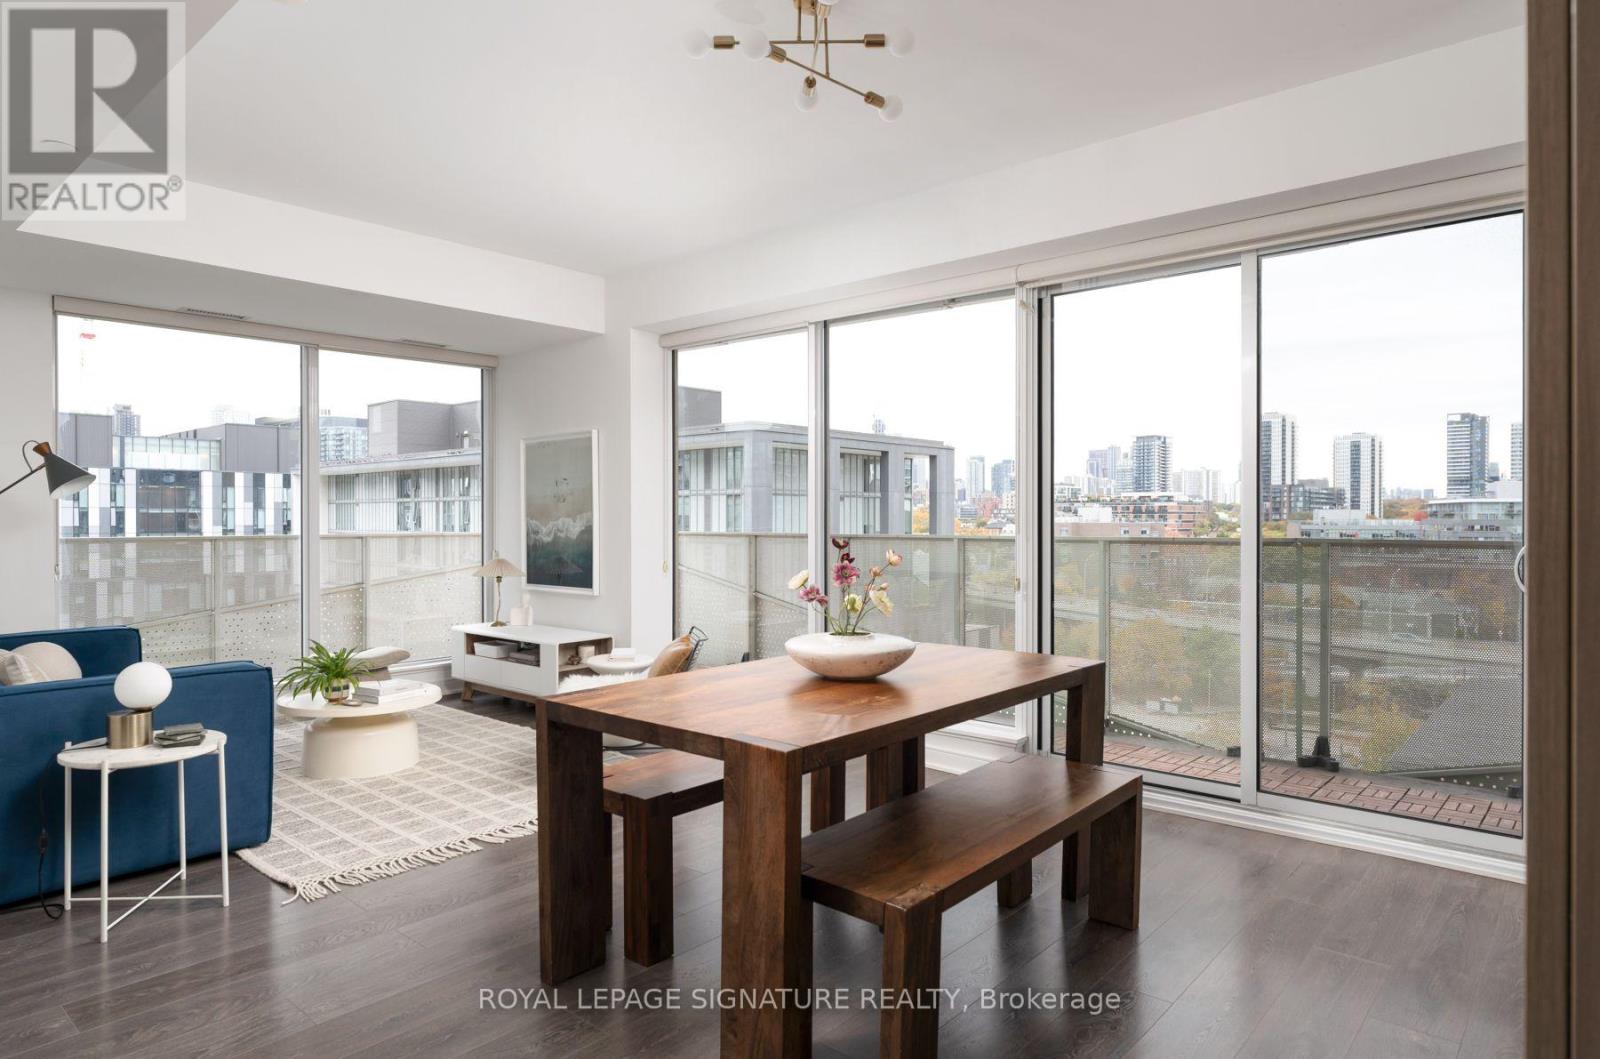
Welcome to a condo that's actually designed for living! This true 2-bedroom, 2-bathroom NW corner suite offers 809 sq ft of thoughtfully designed space, plus an expansive 304 sq ft wraparound balcony. The functional layout starts with a welcoming entry featuring custom wood shelving and hooks for convenient storage, built-in shoe organizers and en-suite laundry. The open-concept kitchen and living area features built-in appliances, a versatile island perfect for dining, and direct access to the balcony. The second bedroom checks all the boxes, with a large window, closet with built-ins and a proper door (no interior-style rooms here!), plus a full bathroom conveniently located across the hall. The spacious primary retreat offers a walk-in closet with built-ins, and a private en-suite bathroom. Custom window coverings throughout, Beanfield internet, plus parking and locker - check check check! Set in a quiet, boutique-style building with fantastic amenities, including a well-equipped gym, 24hr concierge, meeting and party rooms, a pet spa, and an outdoor terrace with BBQ area. Enjoy easy access to the Distillery District, Corktown Common Park, the lake, local cafes, restaurants, grocery stores, transit and major highways. All of this in a friendly, well-managed building within a thoughtfully planned community. This suite has it all - come see for yourself!
Location
View this property on the map
913 - 60 TANNERY ROAD, Toronto, M5A0E6
Nearby Schools
Schools near 913 - 60 TANNERY ROAD
Distances are measured in a straight line from this property.
Inglenook Community School
Secondary school · Grades 9-12
Toronto DSB
19 Sackville St, Toronto, Ontario, M5A3E1
St Paul Catholic School
Elementary school · Grades JK-8
Toronto CDSB
80 Sackville St, Toronto, Ontario, M5A3E5
Nelson Mandela Park Public School
Elementary school · Grades JK-8
Toronto DSB
440 Shuter St, Toronto, Ontario, M5A1X6
Market Lane Junior and Senior Public School
Elementary school · Grades JK-8
Toronto DSB
246 The Esplanade, Toronto, Ontario, M5A4J6
Queen Alexandra Middle School
Elementary school · Grades 6-8
Toronto DSB
181 Broadview Ave, Toronto, Ontario, M4M2G3
SEED Alternative School
Secondary school · Grades 9-12
Toronto DSB
885 Dundas St E, Toronto, Ontario, M4M1R4
Dundas Junior Public School
Elementary school · Grades JK-5
Toronto DSB
935 Dundas St E, Toronto, Ontario, M4M1R4
Lord Dufferin Junior and Senior Public School
Elementary school · Grades JK-8
Toronto DSB
350 Parliament St, Toronto, Ontario, M5A2Z7
Proximity does not guarantee enrollment eligibility. Verify attendance boundaries and admission requirements with the relevant school board before making a decision.
Estimate Tool
Mortgage Payment Calculator
Estimate monthly principal and interest, then add common carrying costs for a clearer planning number.
Down Payment
$139,800
Mortgage Amount
$559,200
Principal + Interest
$3,233 / mo
5-Year Term Payments
$193,997
Estimated Monthly Carrying Cost
$3,883
Includes principal, interest, property tax, condo fees, and heating estimates.
This is a planning estimate only. It excludes mortgage insurance, lender qualification rules, legal fees, insurance, utilities beyond heating, and other closing or ownership costs.
Helpful Guide
Buying advice and document help
If you are planning a purchase, it helps to understand the buyer process and keep your financing and closing documents organized.
Similar Homes Nearby