
Vaughan
Detached in Vaughan
$1,399,888
60 TUSCANA BOULEVARD, Vaughan, L4K5J5
MLS Number: N14031226
Beds
4
Baths
3
Listing
For Sale
Type
Detached
Square Feet
2,000 - 2,500
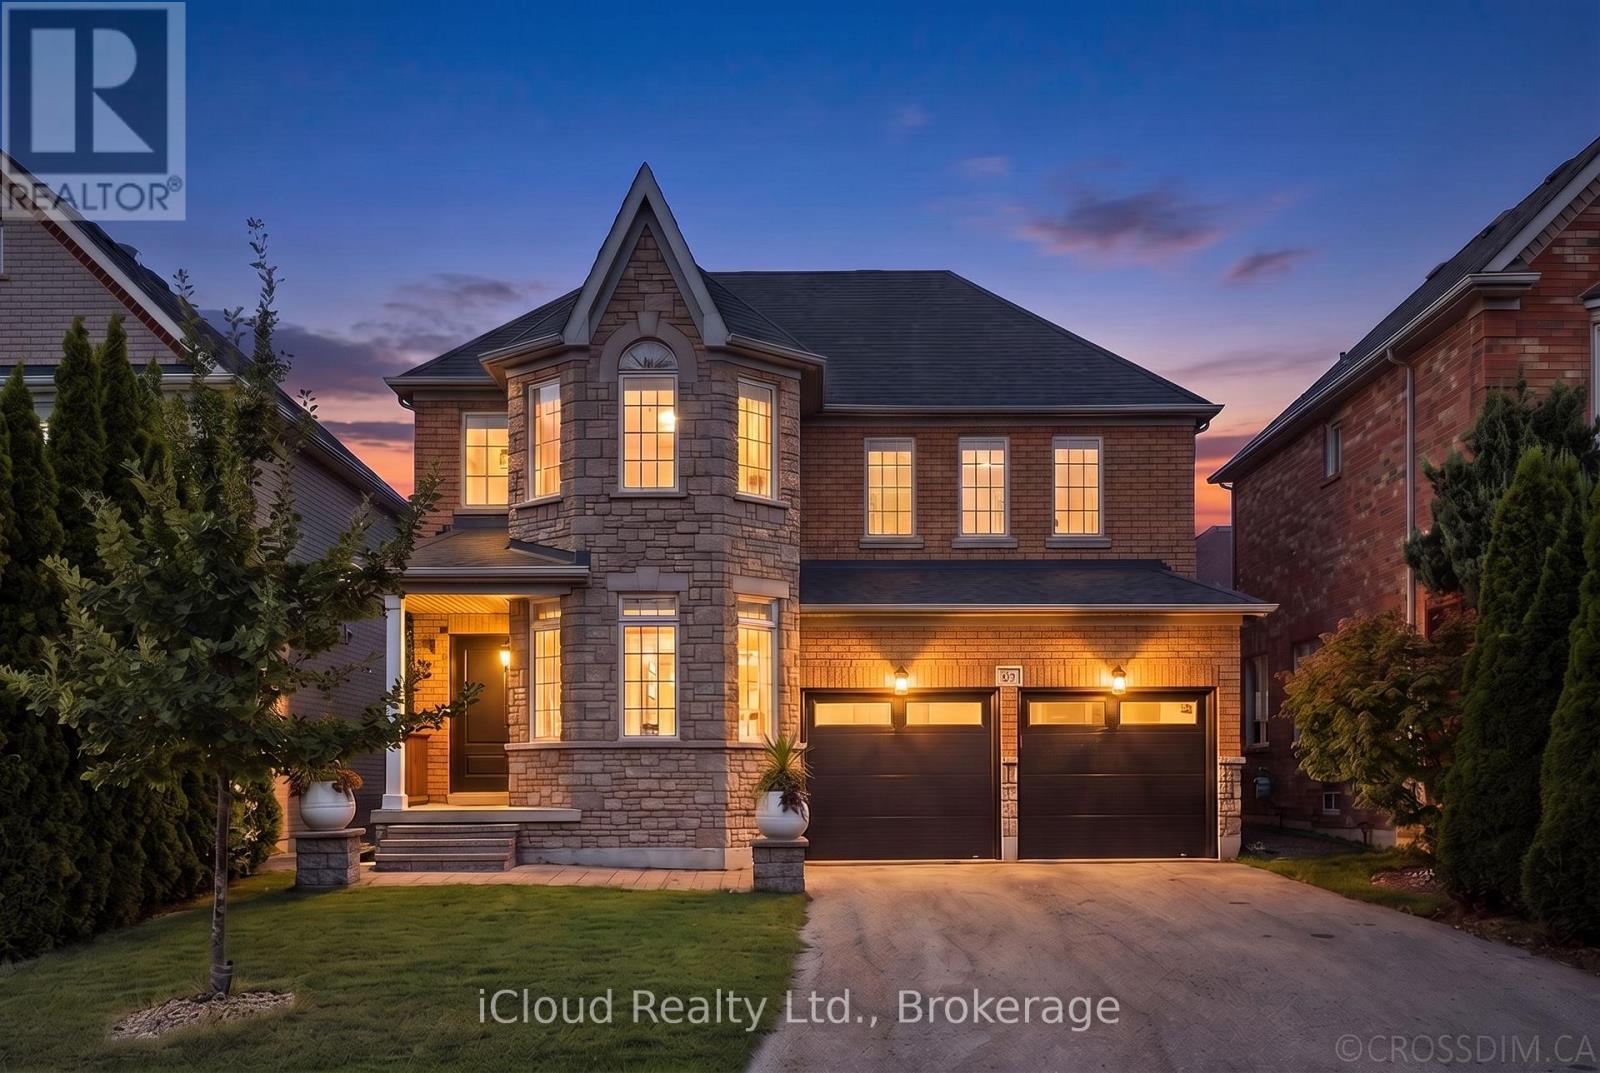
Welcome to 60 Tuscana Blvd, a beautifully renovated 4-bedroom family home set on a premium 43.96-ft, sidewalk-free lot in the heart of sought-after Patterson. Offering a true 2 car garage, an extended driveway with parking for 6-8 vehicles and excellent curb appeal, this bright and inviting residence combines generous living space with thoughtful modern upgrades. The main floor features impressive 9-ft ceilings, an elegant living and dining area with bay window and crown moulding, a spacious eat-in kitchen overlooking the family room, and the added convenience of a full bathroom. The updated kitchen offers a fresh, modern feel and stainless steel appliances, while the functional layout provides an effortless flow for both everyday family living and entertaining. Upstairs, 4 well-proportioned bedrooms include a spacious primary retreat complete with a walk-in closet and 5-piece ensuite. Step outside to a beautifully landscaped backyard featuring stone stairs and an interlock patio, an ideal setting for summer dinners, entertaining or relaxing with family and friends. Numerous improvements include flooring and appliances (2019), furnace(2023), refreshed kitchen cabinetry and new quartz countertop, backyard landscaping, front entrance door and garage door (2024), fresh paint and dishwasher (2025). Additional highlights include direct garage access, Level 2 EV charging-ready connection in garage, water filtration and softener system. Ideally located close to Rutherford GO Station, Stephen Lewis Secondary School, Forest Run Public School, parks, shopping, groceries and everyday amenities. A move-in-ready home offering space, functionality and meaningful upgrades in one of Vaughan's most established family communities.
Location
View this property on the map
60 TUSCANA BOULEVARD, Vaughan, L4K5J5
Nearby Schools
Schools near 60 TUSCANA BOULEVARD
Distances are measured in a straight line from this property.
Forest Run Elementary School
Elementary school · Grades JK-8
York Region DSB
200 Forest Run Boulevard, Woodbridge, Ontario, L4K5H3
Stephen Lewis Secondary School
Secondary school · Grades 9-12
York Region DSB
555 Autumn Hill Blvd, Thornhill, Ontario, L4J8X2
St Cecilia Catholic Elementary School
Elementary school · Grades JK-8
York CDSB
300 Peter Rupert Avenue, Maple, Ontario, L6A4P3
Carrville Mills Public School
Elementary school · Grades JK-8
York Region DSB
270 Apple Blossom Drive, Thornhill, Ontario, L4J8W5
Dr Roberta Bondar Public School
Elementary school · Grades JK-8
York Region DSB
401 Grand Trunk Avenue, Maple, Ontario, L6A0T4
ÉIC Renaissance
Elementary school · Grades 7-8
CS catholique MonAvenir
301 Barrhill Rd, Maple, Ontario, L6A1J5
St Luke Learning Centre
Secondary school · Grades 9-12
York CDSB
301 Barrhill Road, Maple, Ontario, L6A1J5
Father John Kelly Catholic Elementary School
Elementary school · Grades JK-8
York CDSB
9350 Keele St, Maple, Ontario, L6A1P4
Proximity does not guarantee enrollment eligibility. Verify attendance boundaries and admission requirements with the relevant school board before making a decision.
Estimate Tool
Mortgage Payment Calculator
Estimate monthly principal and interest, then add common carrying costs for a clearer planning number.
Down Payment
$279,978
Mortgage Amount
$1,119,910
Principal + Interest
$6,475 / mo
5-Year Term Payments
$388,519
Estimated Monthly Carrying Cost
$7,125
Includes principal, interest, property tax, condo fees, and heating estimates.
This is a planning estimate only. It excludes mortgage insurance, lender qualification rules, legal fees, insurance, utilities beyond heating, and other closing or ownership costs.
Helpful Guide
Buying advice and document help
If you are planning a purchase, it helps to understand the buyer process and keep your financing and closing documents organized.
Similar Homes Nearby