
Toronto
Detached in Toronto
$869,900
61 CAMERON AVENUE, Toronto, M6M1R1
MLS Number: W13442608
Beds
3
Baths
2
Listing
For Sale
Type
Detached
Square Feet
1,100 - 1,500
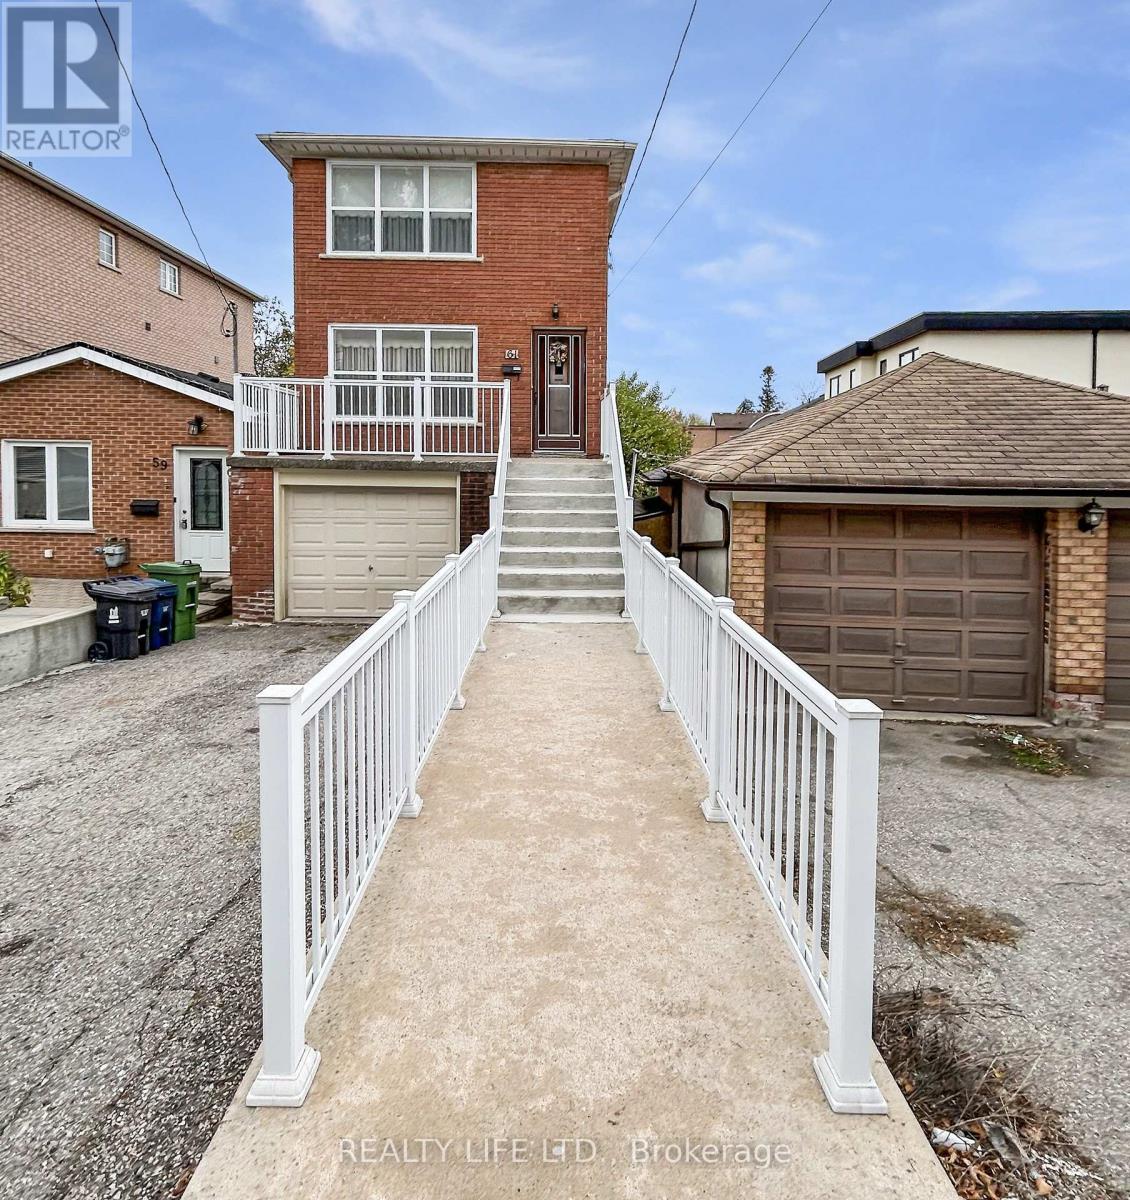
Bright & Spacious 2 Storey Detached Home With Walk-Out Basement! Private Drive With Garage. Home Is Owned By The Original Family - Home Built in Approx 1973! Great Opportunity. Excellent Floor Plan With Generous Room Sizes. Spacious Living Room & Dining Room With Hardwood Floors. Large Family Size Eat-In Kitchen With Walk-Out To Spacious Backyard. Desirable Neighborhood. Large Walk-Out Basement With Bathroom. Cold Cellar. Large Front Veranda With Modern Railings. Backyard Deck. Some Windows Have Been Replaced. Convenient Location - Close To Schools, Parks, Transit, & Shopping.
Location
View this property on the map
61 CAMERON AVENUE, Toronto, M6M1R1
Nearby Schools
Schools near 61 CAMERON AVENUE
Distances are measured in a straight line from this property.
Silverthorn Community School
Elementary school · Grades JK-8
Toronto DSB
300 Kane Ave, Toronto, Ontario, M6M3P1
Charles E Webster Public School
Elementary school · Grades JK-8
Toronto DSB
1900 Keele St, York, Ontario, M6M3X7
York Memorial Collegiate Institute
Secondary school · Grades 9-12
Toronto DSB
1700 Keele Street, York, Ontario, M6M3W5
Fairbank Memorial Community School
Elementary school · Grades JK-5
Toronto DSB
555 Harvie Ave, York, Ontario, M6E4M2
Keelesdale Junior Public School
Elementary school · Grades JK-6
Toronto DSB
200 Bicknell Ave, York, Ontario, M6M4G9
F H Miller Junior Public School
Elementary school · Grades JK-6
Toronto DSB
300 Caledonia Rd, York, Ontario, M6E4T5
St Nicholas of Bari Catholic School
Elementary school · Grades JK-8
Toronto CDSB
363 Rogers Rd, Toronto, Ontario, M6E1R6
St Matthew Catholic School
Elementary school · Grades JK-8
Toronto CDSB
18 Lavender Rd, Toronto, Ontario, M6N2B5
Proximity does not guarantee enrollment eligibility. Verify attendance boundaries and admission requirements with the relevant school board before making a decision.
Estimate Tool
Mortgage Payment Calculator
Estimate monthly principal and interest, then add common carrying costs for a clearer planning number.
Down Payment
$173,980
Mortgage Amount
$695,920
Principal + Interest
$4,024 / mo
5-Year Term Payments
$241,428
Estimated Monthly Carrying Cost
$4,674
Includes principal, interest, property tax, condo fees, and heating estimates.
This is a planning estimate only. It excludes mortgage insurance, lender qualification rules, legal fees, insurance, utilities beyond heating, and other closing or ownership costs.
Helpful Guide
Buying advice and document help
If you are planning a purchase, it helps to understand the buyer process and keep your financing and closing documents organized.
Similar Homes Nearby