
Toronto
Semi-Detached in Toronto
$699,900
61 CHELWOOD ROAD, Toronto, M1K2K5
MLS Number: E14112634
Beds
3
Baths
2
Listing
For Sale
Type
Semi-Detached
Square Feet
700 - 1,100
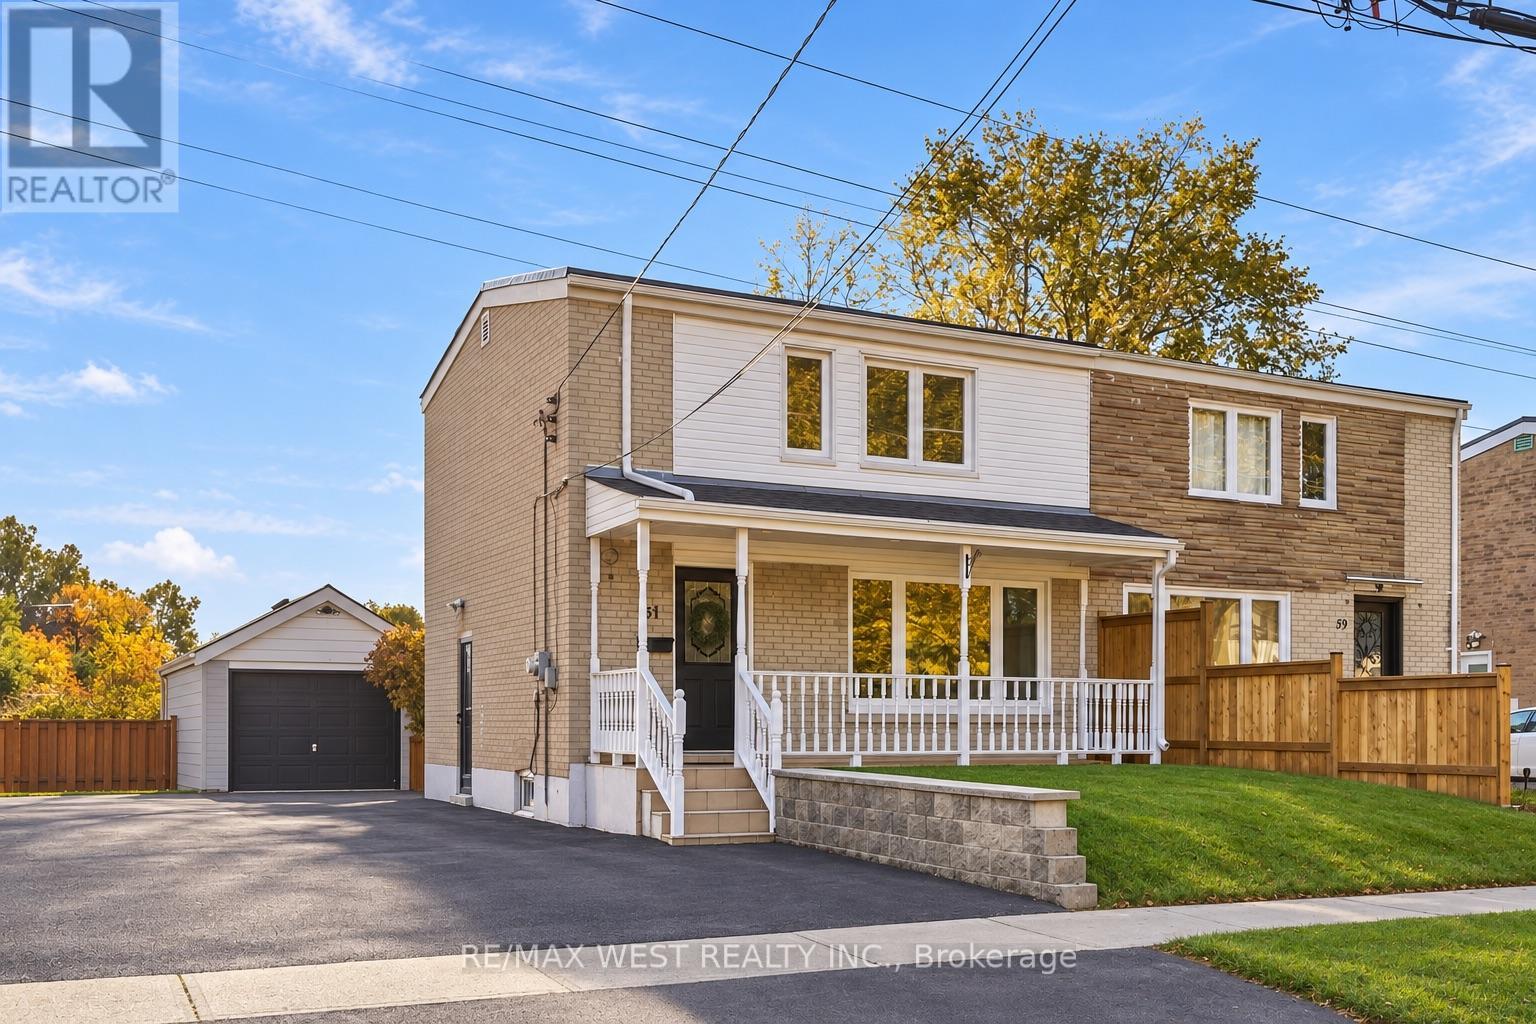
Welcome to 61 Chelwood Road! This beautifully maintained 3-bedroom, 2-bathroom semi-detached home in Scarborough offers a functional layout, numerous updates and a desirable backyard backing onto greenfield space with no immediate rear neighbours. A large covered front porch with soffit lighting welcomes you into a bright main floor featuring a picturesque front window that fills the living room with natural light, laminate flooring in the living room, hardwood flooring throughout the dining area and kitchen, crown moulding in the dining room, smooth ceilings throughout the main and second floors, and window coverings throughout. The well-appointed kitchen offers ample cabinetry and updated appliances. Hardwood stairs lead to the upper level featuring 3 bedrooms with laminate flooring, ceiling fans and a 4-piece bathroom. The finished basement offers a spacious recreation room with parquet flooring, a 3-piece bathroom, separate entrance and convenient laundry and storage areas, ideal for extended family or entertaining. Enjoy a beautifully landscaped, fully fenced backyard with a large deck, propane BBQ and all patio furniture included, along with direct access to greenfield space. Complete with automatic exterior sensor lighting, a detached garage featuring an automatic garage door opener and private driveway offering parking for 4 vehicles. Notable updates include windows (2019), roof (2019), soffits, eavestroughs and downspouts (2020), updated interior doors, baseboards, casings, electrical outlets and switches, and a 100-amp electrical panel. Freshly painted and well maintained throughout, this home offers comfort, functionality and excellent outdoor space in an established Scarborough neighbourhood!
Location
View this property on the map
61 CHELWOOD ROAD, Toronto, M1K2K5
Nearby Schools
Schools near 61 CHELWOOD ROAD
Distances are measured in a straight line from this property.
St Maria Goretti Catholic School
Elementary school · Grades JK-8
Toronto CDSB
21 Kenmark Blvd, Toronto, Ontario, M1K3N8
Corvette Junior Public School
Elementary school · Grades JK-6
Toronto DSB
30 Corvette Ave, Scarborough, Ontario, M1K3G2
General Brock Public School
Elementary school · Grades JK-8
Toronto DSB
140 Chestnut Cres, Scarborough, Ontario, M1L1Y5
Ionview Public School
Elementary school · Grades JK-8
Toronto DSB
90 Ionview Rd, Scarborough, Ontario, M1K2Z9
Caring and Safe School 3
Secondary school · Grades 9-12
Toronto DSB
720 Midland Avenue, Scarborough, Ontario, M1K4C9
Scarborough Centre for Alternative Studi
Secondary school · Grades 9-12
Toronto DSB
720 Midland Avenue, Toronto, Ontario, M1K4C9
South East Secondary Alternative School
Secondary school · Grades 9-12
Toronto DSB
720 Midland Avenue, Toronto, Ontario, M1K4C9
Norman Cook Junior Public School
Elementary school · Grades JK-6
Toronto DSB
725 Danforth Rd, Scarborough, Ontario, M1K1G4
Proximity does not guarantee enrollment eligibility. Verify attendance boundaries and admission requirements with the relevant school board before making a decision.
Estimate Tool
Mortgage Payment Calculator
Estimate monthly principal and interest, then add common carrying costs for a clearer planning number.
Down Payment
$139,980
Mortgage Amount
$559,920
Principal + Interest
$3,237 / mo
5-Year Term Payments
$194,247
Estimated Monthly Carrying Cost
$3,887
Includes principal, interest, property tax, condo fees, and heating estimates.
This is a planning estimate only. It excludes mortgage insurance, lender qualification rules, legal fees, insurance, utilities beyond heating, and other closing or ownership costs.
Helpful Guide
Buying advice and document help
If you are planning a purchase, it helps to understand the buyer process and keep your financing and closing documents organized.
Similar Homes Nearby