
Toronto
Detached in Toronto
$2,590,000
61 GRENVIEW BOULEVARD N, Toronto, M8X2K3
MLS Number: W14096906
Beds
4
Baths
3
Listing
For Sale
Type
Detached
Square Feet
2,000 - 2,500
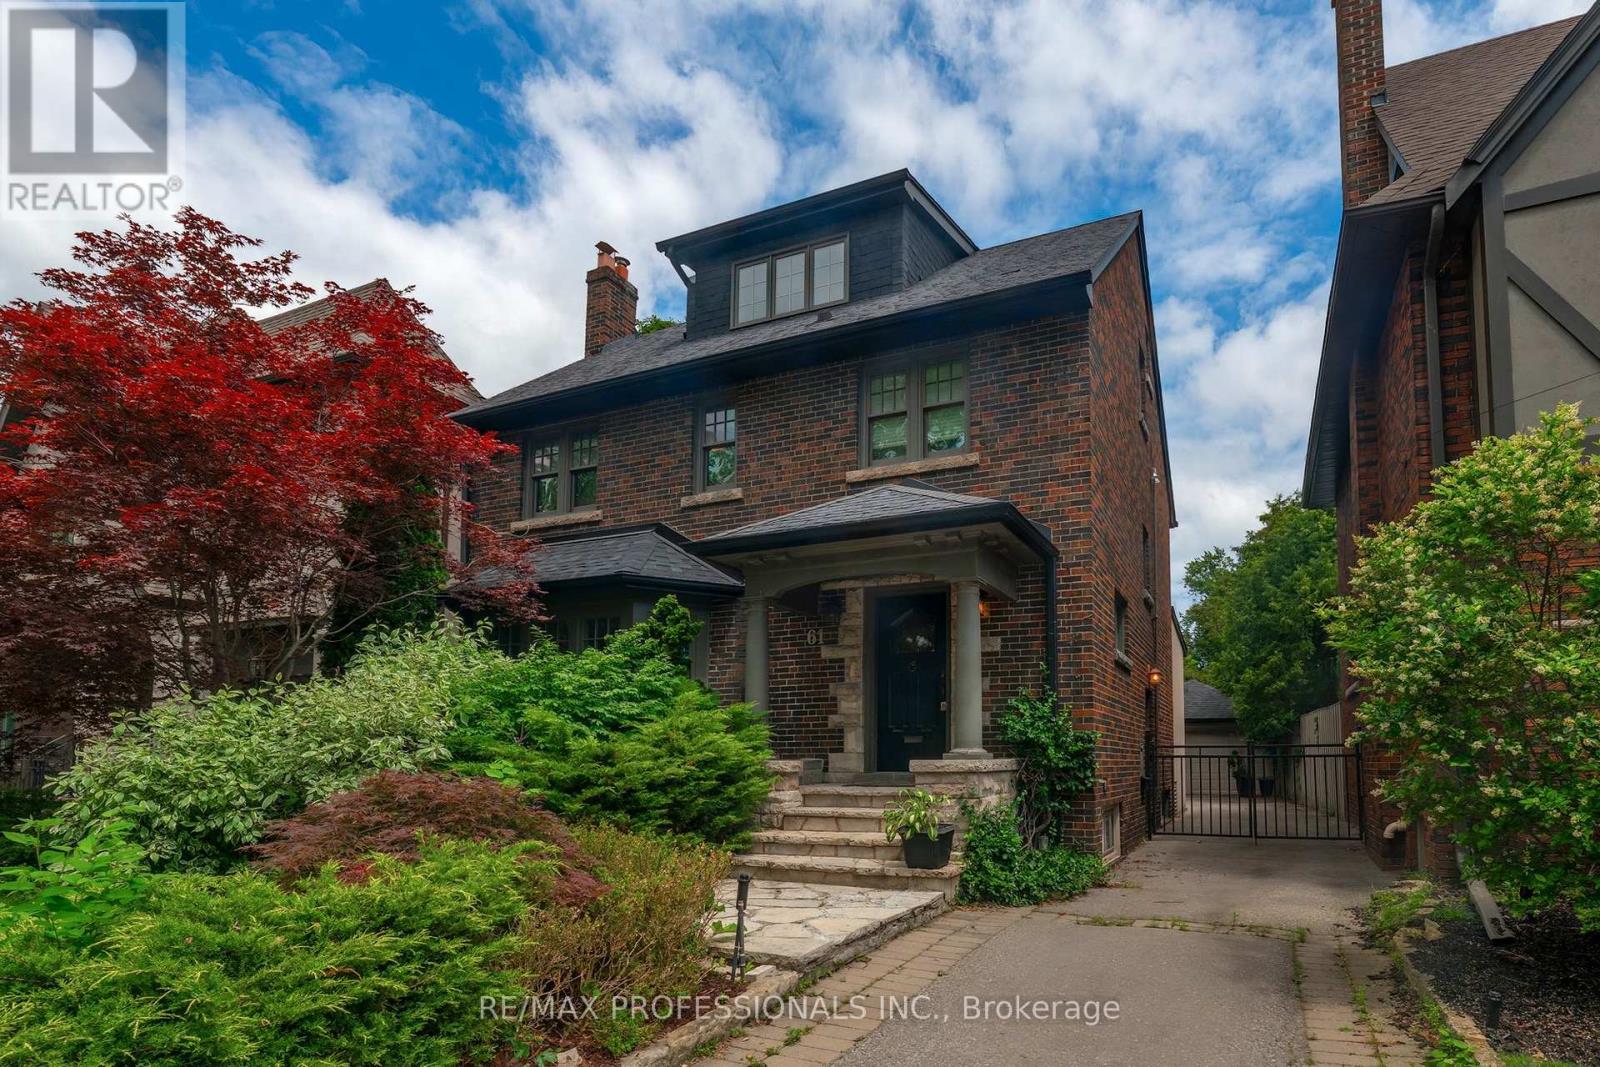
Gracious Kingsway side-hall home ideally situated on the preferred second block on one of the most sought-after streets in Toronto's South Kingsway neighbourhood. Situated on a premium child-friendly street with one of the area's few sidewalks. Just one block to the subway, vibrant shops, top-rated schools, and the charm of Bloor/Royal York. This beautifully family residence blends classic elegance with modern comfort and showcases exceptional pride of ownership throughout. Step into a bright and inviting interior featuring hardwood floors and a thoughtfully designed open-concept main floor, perfect for both everyday living and entertaining. The spacious living and dining areas are enhanced by two fireplaces, creating warm and welcoming spaces for gatherings. The kitchen is a true highlight, complete with quality finishes, honed limestone accents, and a walkout to a private outdoor dining and summer relaxation. Upstairs, the third-floor primary retreat offers a peaceful escape, featuring a generous walk-in closet and a stylish 3-piece ensuite. Additional bedrooms are well-sized, perfect for family living or home office needs. The finished lower level provides versatile space for recreation, a media room, or guest accommodations, along with ample storage throughout the home. Outside, enjoy professionally landscaped grounds that enhance both curb appeal and outdoor enjoyment. A rare double garage adds convenience and value. This home is offering a seamless blend of character, updates, and functionality. Set on a quiet, tree-lined street in one of Toronto's most sought-after neighbourhoods, this bright and beautiful home is a rare opportunity-truly one of a kind.
Location
View this property on the map
61 GRENVIEW BOULEVARD N, Toronto, M8X2K3
Nearby Schools
Schools near 61 GRENVIEW BOULEVARD N
Distances are measured in a straight line from this property.
Lambton Kingsway Junior Middle School
Elementary school · Grades JK-8
Toronto DSB
525 Prince Edward Dr, Etobicoke, Ontario, M8X2M6
Our Lady of Sorrows Catholic School
Elementary school · Grades JK-8
Toronto CDSB
32 Montgomery Rd, Toronto, Ontario, M8X1Z4
Etobicoke Collegiate Institute
Secondary school · Grades 9-12
Toronto DSB
86 Montgomery Rd, Etobicoke, Ontario, M9A3N5
Sunnylea Junior School
Elementary school · Grades JK-5
Toronto DSB
35 Glenroy Ave, Etobicoke, Ontario, M8Y2M2
Warren Park Junior Public School
Elementary school · Grades JK-6
Toronto DSB
135 Varsity Rd, York, Ontario, M6S4P4
Islington Junior Middle School
Elementary school · Grades JK-8
Toronto DSB
44 Cordova Ave, Etobicoke, Ontario, M9A2H5
Humbercrest Public School
Elementary school · Grades JK-8
Toronto DSB
14 Saint Marks Rd, York, Ontario, M6S2H7
ÉÉC Sainte-Marguerite-d'Youville
Elementary school · Grades JK-8
CS catholique MonAvenir
755 Royal York chemin, Toronto, Ontario, M8Y2T3
Proximity does not guarantee enrollment eligibility. Verify attendance boundaries and admission requirements with the relevant school board before making a decision.
Estimate Tool
Mortgage Payment Calculator
Estimate monthly principal and interest, then add common carrying costs for a clearer planning number.
Down Payment
$518,000
Mortgage Amount
$2,072,000
Principal + Interest
$11,980 / mo
5-Year Term Payments
$718,817
Estimated Monthly Carrying Cost
$12,630
Includes principal, interest, property tax, condo fees, and heating estimates.
This is a planning estimate only. It excludes mortgage insurance, lender qualification rules, legal fees, insurance, utilities beyond heating, and other closing or ownership costs.
Helpful Guide
Buying advice and document help
If you are planning a purchase, it helps to understand the buyer process and keep your financing and closing documents organized.
Similar Homes Nearby