
Toronto
Condo in Toronto
$589,000
706 - 61 MARKBROOK LANE, Toronto, M9V5E7
MLS Number: W14032958
Beds
2
Baths
2
Listing
For Sale
Type
Condo
Square Feet
1,000 - 1,199
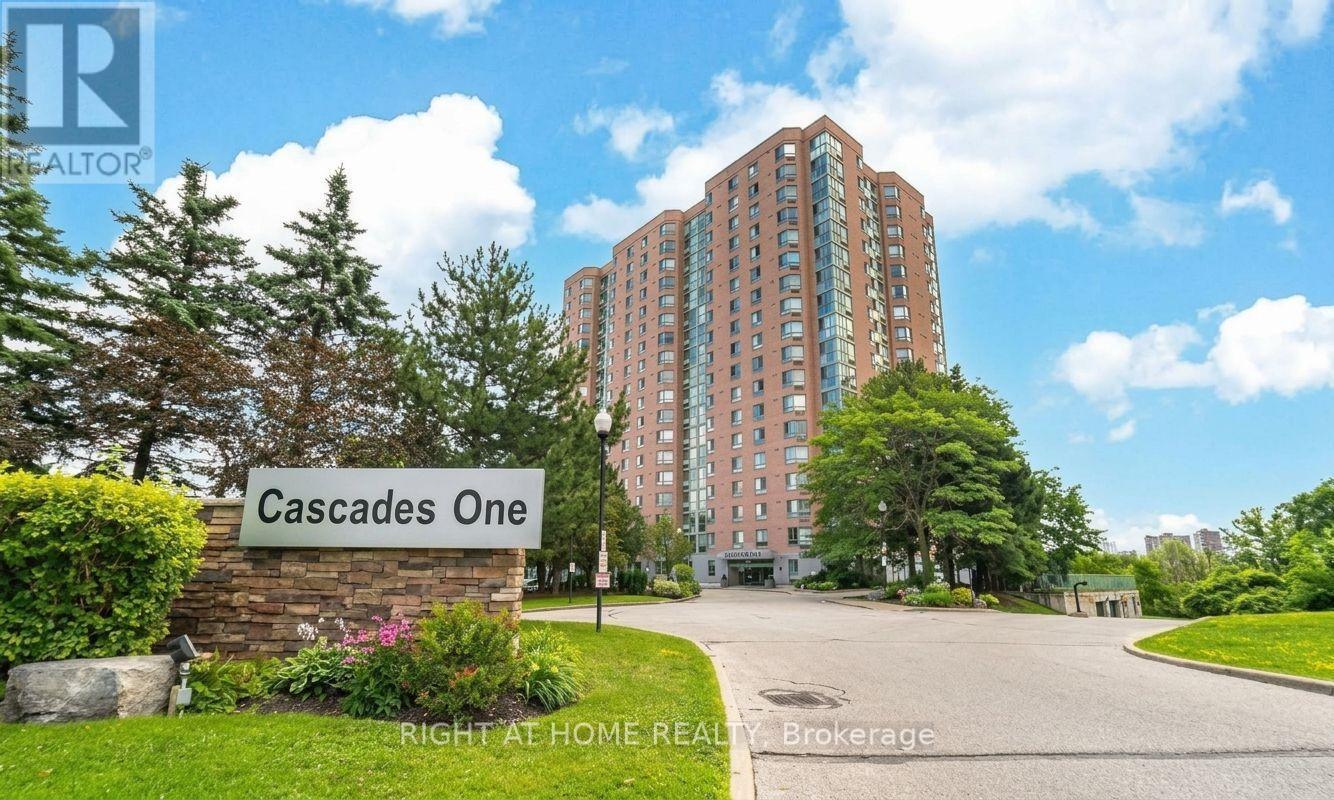
A Rare Entertainer's Dream with Over 2,000 Sq. Ft. of Indoor & Outdoor Terrace Living. Downsize Your House, Upgrade Your Life! Welcome to Unit 706 at Cascades 1, offering approximately 2,000 sq. ft. of combined indoor and outdoor living space, including a spectacular private terrace of over 900 sq. ft.-a rare find in condominium living. This bright 2-bedroom plus solarium features a spacious open-concept layout and exceptional natural light. With South and Southeast exposure, the suite enjoys full-day sun and unobstructed panoramic views of the protected Humber River Valley, Humber River, lush greenery, and peaceful walking trails of Rowntree Mills Park. The expansive private terrace is a true outdoor extension of the home, ideal for entertaining, alfresco dining, gardening, or simply relaxing and enjoying the sunshine and views. The apartment is furnished and rental-ready, with beds and furnishings already in place-an excellent turnkey opportunity for an investor, executive occupant, or buyer seeking a move-in-ready home. Enjoy carefree condo living with outstanding amenities including an indoor swimming pool, squash courts, fitness facility, sauna, and 24-hour security. The unit also includes two indoor parking spaces. Conveniently located close to York University and Humber College, shopping, parks, and nature trails. A rare opportunity combining exceptional indoor/outdoor space, sunlight, privacy, panoramic views, two indoor parking spaces, and a turnkey furnished residence. Downsize your house. Upgrade your lifestyle. Come experience Unit 706 at Cascades 1.
Location
View this property on the map
706 - 61 MARKBROOK LANE, Toronto, M9V5E7
Nearby Schools
Schools near 706 - 61 MARKBROOK LANE
Distances are measured in a straight line from this property.
Venerable John Merlini Catholic School
Elementary school · Grades JK-8
Toronto CDSB
123 Whitfield Ave, Toronto, Ontario, M9L1G9
North Kipling Junior Middle School
Elementary school · Grades JK-8
Toronto DSB
2 Rowntree Rd, Etobicoke, Ontario, M9V5C7
St Angela Catholic School
Elementary school · Grades JK-8
Toronto CDSB
220 Mount Olive Dr, Toronto, Ontario, M9V3Z5
John D Parker Junior School
Elementary school · Grades JK-5
Toronto DSB
202 Mount Olive Dr, Etobicoke, Ontario, M9V3Z5
North Albion Collegiate Institute
Secondary school · Grades 9-12
Toronto DSB
2580 Kipling Ave, Toronto, Ontario, M9V3B2
Smithfield Middle School
Elementary school · Grades 6-8
Toronto DSB
175 Mount Olive Dr, Etobicoke, Ontario, M9V2E3
Highfield Junior School
Elementary school · Grades JK-5
Toronto DSB
85 Mount Olive Dr, Etobicoke, Ontario, M9V2C9
St Roch Catholic School
Elementary school · Grades JK-8
Toronto CDSB
174 Duncanwoods Dr, Toronto, Ontario, M9L2E3
Proximity does not guarantee enrollment eligibility. Verify attendance boundaries and admission requirements with the relevant school board before making a decision.
Estimate Tool
Mortgage Payment Calculator
Estimate monthly principal and interest, then add common carrying costs for a clearer planning number.
Down Payment
$117,800
Mortgage Amount
$471,200
Principal + Interest
$2,724 / mo
5-Year Term Payments
$163,468
Estimated Monthly Carrying Cost
$3,374
Includes principal, interest, property tax, condo fees, and heating estimates.
This is a planning estimate only. It excludes mortgage insurance, lender qualification rules, legal fees, insurance, utilities beyond heating, and other closing or ownership costs.
Helpful Guide
Buying advice and document help
If you are planning a purchase, it helps to understand the buyer process and keep your financing and closing documents organized.
Similar Homes Nearby