
Toronto
Semi-Detached in Toronto
$899,900
61 SUNDIAL CRESCENT, Toronto, M4A2J7
MLS Number: C14100730
Beds
4
Baths
3
Listing
For Sale
Type
Semi-Detached
Square Feet
1,100 - 1,500
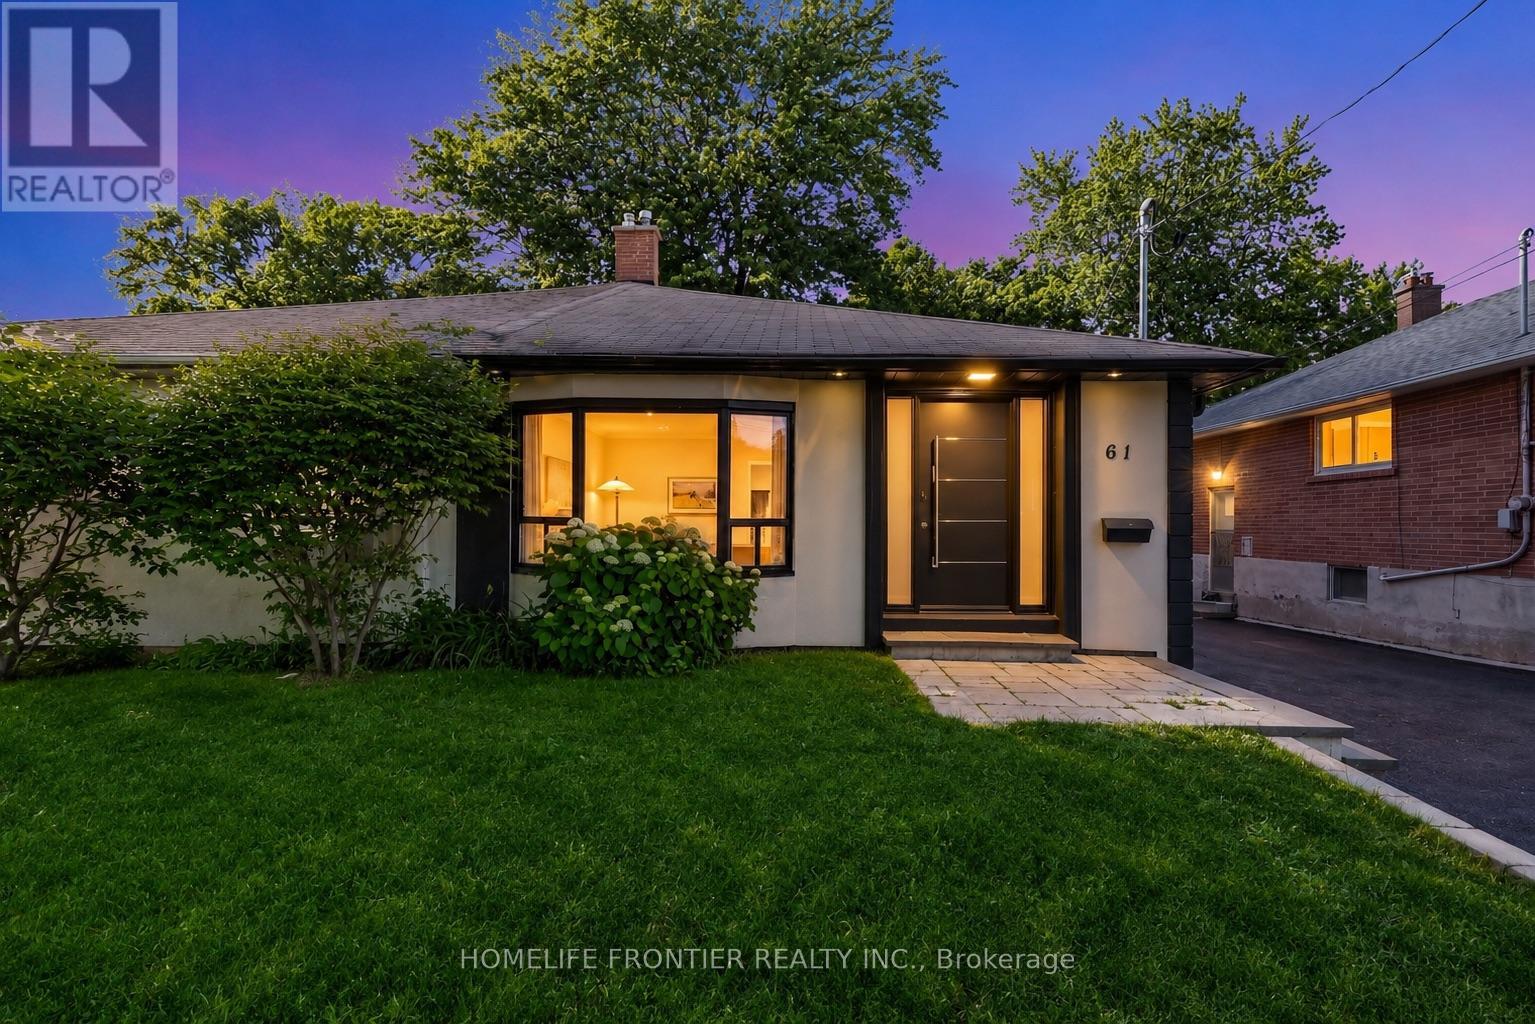
Welcome To 61 Sundial Crescent - A Beautifully Renovated Semi-Detached Four-Level Backsplit Located In The Heart Of North York's Highly Desirable Victoria Village Community, Surrounded By Excellent Schools, Parks, Shopping, Transit, And Family-Friendly Amenities. This Meticulously Maintained Home Offers The Perfect Blend Of Modern Living, Versatility, And Exceptional Income Potential. Step Inside To Thoughtfully Updated Interiors Featuring Stylish Finishes Throughout And A Functional Layout Complete With Four Spacious Bedrooms. The Lower Level Features A Fully Renovated Income-Generating In-Law Suite, Offering An Incredible Opportunity For Multi-Generational Families, Extended Family Living, Or Buyers Looking To Help Offset Mortgage Costs With Additional Income Potential. The Exterior Has Also Been Beautifully Upgraded With Enhanced Curb Appeal Including Insulated Stucco, Exterior Pot Lights, Modern Finishes, And An EV Charger For Today's Lifestyle. A Standout Feature Is The Beautiful Detached Workshop, Fully Insulated With Hydro And Finished With Modern Stucco, Offering The Perfect Space For A Hobbyist, Craftsman, Home Workshop, Studio, Or Additional Storage. This Versatile Space Adds Tremendous Value And Endless Possibilities. Move In, Enjoy Flexible Multi-Generational Living And Income Potential, And Experience Everything This Exceptional Victoria Village Property Has To Offer.
Location
View this property on the map
61 SUNDIAL CRESCENT, Toronto, M4A2J7
Nearby Schools
Schools near 61 SUNDIAL CRESCENT
Distances are measured in a straight line from this property.
École élémentaire Jeanne-Lajoie
Elementary school · Grades JK-6
CS Viamonde
150 Carnforth Rd, North York, Ontario, M4A2K7
Victoria Village Public School
Elementary school · Grades JK-5
Toronto DSB
88 Sweeney Dr, North York, Ontario, M4A1T7
St Catherine Catholic School
Elementary school · Grades JK-8
Toronto CDSB
30 Roanoke Rd, Toronto, Ontario, M3A1E9
Sloane Public School
Elementary school · Grades JK-5
Toronto DSB
110 Sloane Ave, North York, Ontario, M4A2B1
Greenland Public School
Elementary school · Grades JK-5
Toronto DSB
15 Greenland Rd, North York, Ontario, M3C1N1
Don Mills Collegiate Institute
Secondary school · Grades 9-12
Toronto DSB
15 The Donway E, North York, Ontario, M3C1X6
Don Mills Middle School
Elementary school · Grades 6-8
Toronto DSB
17 The Donway E, North York, Ontario, M3C1X6
Broadlands Public School
Elementary school · Grades JK-5
Toronto DSB
106 Broadlands Blvd, North York, Ontario, M3A1J7
Proximity does not guarantee enrollment eligibility. Verify attendance boundaries and admission requirements with the relevant school board before making a decision.
Estimate Tool
Mortgage Payment Calculator
Estimate monthly principal and interest, then add common carrying costs for a clearer planning number.
Down Payment
$179,980
Mortgage Amount
$719,920
Principal + Interest
$4,163 / mo
5-Year Term Payments
$249,754
Estimated Monthly Carrying Cost
$4,813
Includes principal, interest, property tax, condo fees, and heating estimates.
This is a planning estimate only. It excludes mortgage insurance, lender qualification rules, legal fees, insurance, utilities beyond heating, and other closing or ownership costs.
Helpful Guide
Buying advice and document help
If you are planning a purchase, it helps to understand the buyer process and keep your financing and closing documents organized.
Similar Homes Nearby