
Toronto
Detached in Toronto
$1,650,000
611 NORTHCLIFFE BOULEVARD, Toronto, M6E3L8
MLS Number: C13669036
Beds
4
Baths
3
Listing
For Sale
Type
Detached
Square Feet
2,500 - 3,000
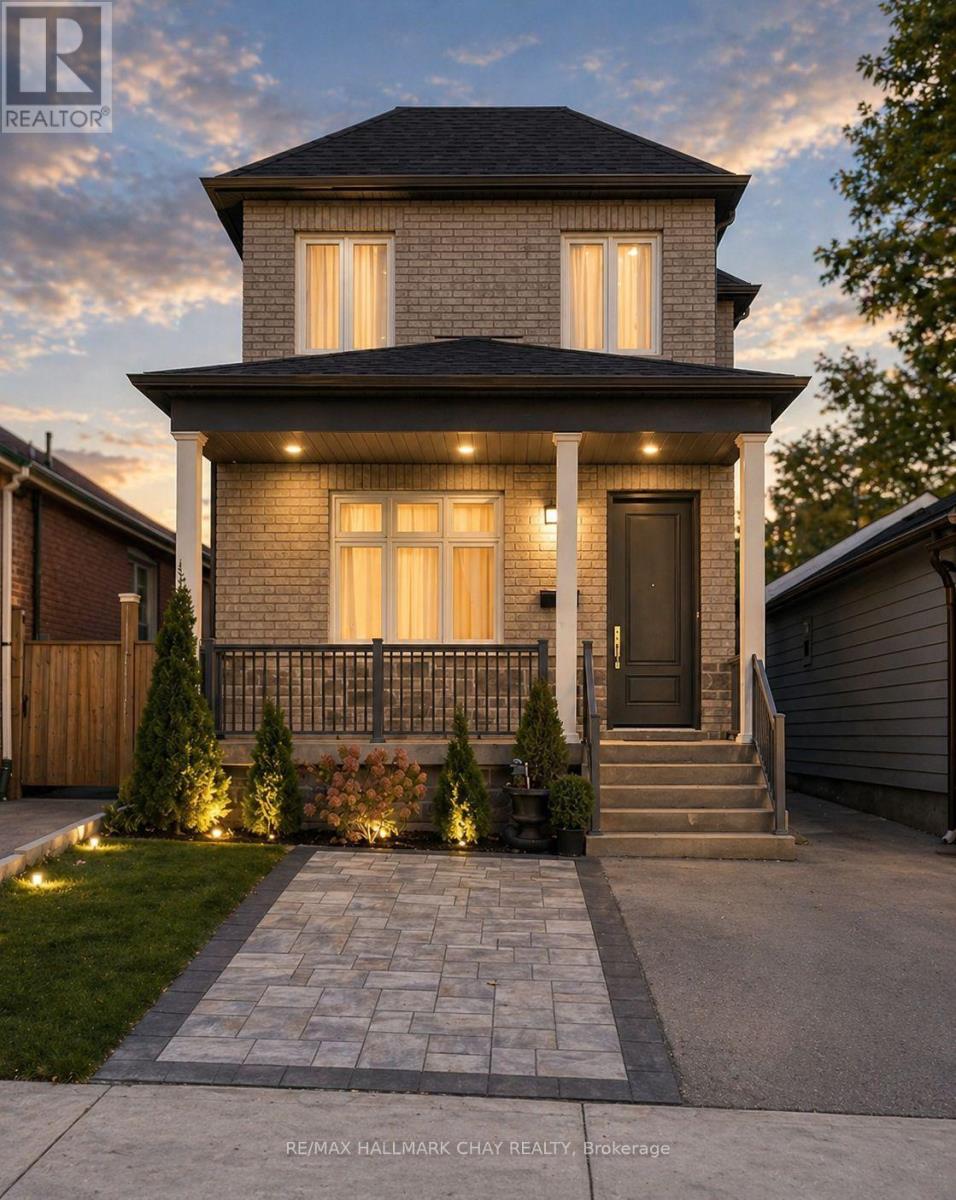
Welcome to this beautiful one-of-a-kind custom-built home with over 4200 sq.ft of living space. Incredible attention to detail went into every inch of its construction. Situated in a prime location, this luxurious property was completed in 2022 with top quality finishes throughout. Soaring 10' smooth ceilings on the main floor and 9' on the 2nd flr & Bsmt. The elegant oak stairs with wrought iron pickets, pot lights, & skylight set the tone for its charm and character. The gourmet kitchen is a dream w/beautiful quartz countertops, top-of-the-line appliances & ample storage space. A practical breakfast bar that seats four is perfect for casual meals. The open-concept layout seamlessly connects the kitchen, dining & living areas making it ideal for entertaining. Doors are solid wood, adding to the high-end finishes and ensuring privacy and soundproofing throughout the home. The Main living spaces feature luxury porcelain tiles and all bedrms are finished with 3/4 inch oak HW flooring. 4 spacious bedrms includes a luxurious primary suite with a spa-like 5-piece ensuite w/standalone tub, dual sinks & oversized shower. The Main floor bedrm (currently a den) has a full adjacent bath offering the option for an in-law situation. The Basement is almost completely finished with drywall, electrical & rough-ins already in place offering even more living space and possibilities for entertainment & relaxation. The private separate entrance into the basement also makes it possible to create a rental income or an In-Law apartment if needed. Truly a gem with many different options for it's ultimate use. Additional features include a fully bricked & stone facade, covered front & back porches with recessed pot lights, Moen fixtures throughout, spacious backyard, high-eff. furnace & A/C unit, 200-amp service, & Low-E Argon windows. This home has amazing Value and could not be reproduced today for this money. Don't miss the opportunity to make this exceptional custom-built home yours!
Location
View this property on the map
611 NORTHCLIFFE BOULEVARD, Toronto, M6E3L8
Nearby Schools
Schools near 611 NORTHCLIFFE BOULEVARD
Distances are measured in a straight line from this property.
Fairbank Public School
Elementary school · Grades JK-8
Toronto DSB
2335 Dufferin St, York, Ontario, M6E3S5
St Thomas Aquinas Catholic School
Elementary school · Grades JK-8
Toronto CDSB
636 Glenholme Ave, Toronto, Ontario, M6E3G9
D'Arcy McGee Catholic School
Elementary school · Grades JK-8
Toronto CDSB
20 Bansley Ave, Toronto, Ontario, M6E2A2
St John Bosco Catholic School
Elementary school · Grades JK-8
Toronto CDSB
75 Holmesdale Rd, Toronto, Ontario, M6E1Y2
Fairbank Memorial Community School
Elementary school · Grades JK-5
Toronto DSB
555 Harvie Ave, York, Ontario, M6E4M2
J R Wilcox Community School
Elementary school · Grades JK-8
Toronto DSB
231 Ava Rd, York, Ontario, M6C1X3
Spectrum Alternative Senior School
Elementary school · Grades 7-8
Toronto DSB
529 Vaughan Road, York, Ontario, M6C2R1
Rawlinson Community School
Elementary school · Grades JK-8
Toronto DSB
231 Glenholme Ave, York, Ontario, M6E3C7
Proximity does not guarantee enrollment eligibility. Verify attendance boundaries and admission requirements with the relevant school board before making a decision.
Estimate Tool
Mortgage Payment Calculator
Estimate monthly principal and interest, then add common carrying costs for a clearer planning number.
Down Payment
$330,000
Mortgage Amount
$1,320,000
Principal + Interest
$7,632 / mo
5-Year Term Payments
$457,934
Estimated Monthly Carrying Cost
$8,282
Includes principal, interest, property tax, condo fees, and heating estimates.
This is a planning estimate only. It excludes mortgage insurance, lender qualification rules, legal fees, insurance, utilities beyond heating, and other closing or ownership costs.
Helpful Guide
Buying advice and document help
If you are planning a purchase, it helps to understand the buyer process and keep your financing and closing documents organized.
Similar Homes Nearby