
Toronto
Condo in Toronto
$1,479,000
1104 - 619 AVENUE ROAD, Toronto, M4V2K6
MLS Number: C13779648
Beds
2
Baths
1
Listing
For Sale
Type
Condo
Square Feet
1,200 - 1,399
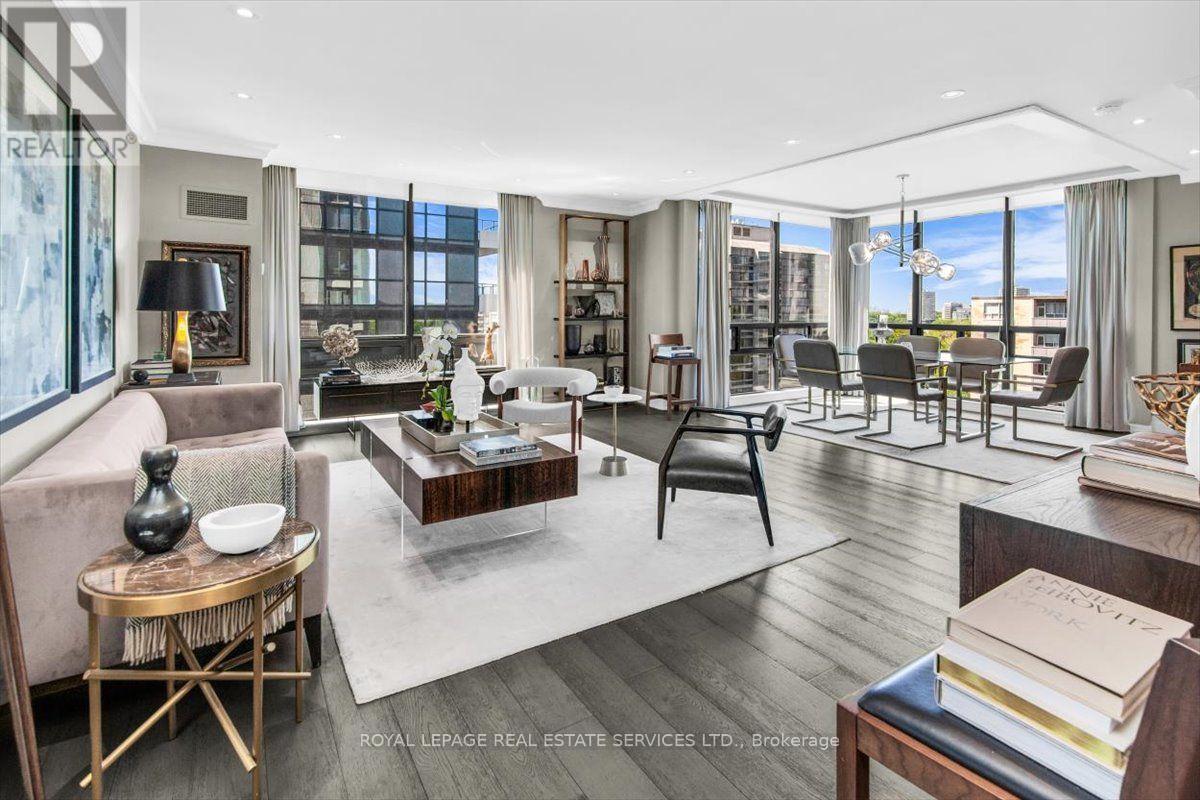
The Lonsdale -- timeless, refined elegance! South-west corner unit, Spacious layout of 1335 Sqft. Two Bedrooms, Kitchen with S/S appliances. Sun-filled Living and Dining Rooms surrounded by floor-to-ceiling windows. With storage locker and underground parking. Only 4 suites per floor. 24-hour Concierge, doorman & valet parking + an overnight car wash service. Stylish event room, Heated outdoor pool, Manicured gardens and backyard with BBQ, two Fitness rooms, Guest suite, Ample visitor parking. Weekly social activities if of interest. Very quiet building has triple glazed windows. In a prestigious neighbourhood with TTC at doorstep, walking distance to subways, schools (UCC, BSS, St Mike's), Forest Hill Village, Yonge St. & more. Discover your new home!
Location
View this property on the map
1104 - 619 AVENUE ROAD, Toronto, M4V2K6
Nearby Schools
Schools near 1104 - 619 AVENUE ROAD
Distances are measured in a straight line from this property.
Brown Junior Public School
Elementary school · Grades JK-6
Toronto DSB
454 Avenue Rd, Toronto, Ontario, M4V2J1
Deer Park Junior and Senior Public School
Elementary school · Grades JK-8
Toronto DSB
23 Ferndale Ave, Toronto, Ontario, M4T2B4
Holy Rosary Catholic School
Elementary school · Grades JK-8
Toronto CDSB
308 Tweedsmuir Ave, Toronto, Ontario, M5P2Y1
Forest Hill Junior and Senior Public School
Elementary school · Grades JK-8
Toronto DSB
78 Dunloe Rd, Toronto, Ontario, M5P2T6
Davisville Junior Public School
Elementary school · Grades JK-6
Toronto DSB
50 Davisville Ave, Toronto, Ontario, M4S1E8
Cottingham Junior Public School
Elementary school · Grades JK-6
Toronto DSB
85 Birch Ave, Toronto, Ontario, M4V1E3
Oriole Park Junior Public School
Elementary school · Grades JK-6
Toronto DSB
80 Braemar Ave, Toronto, Ontario, M5P2L4
Our Lady of Perpetual Help Catholic School
Elementary school · Grades JK-8
Toronto CDSB
1 1/2 Garfield Ave, Toronto, Ontario, M4T1E6
Proximity does not guarantee enrollment eligibility. Verify attendance boundaries and admission requirements with the relevant school board before making a decision.
Estimate Tool
Mortgage Payment Calculator
Estimate monthly principal and interest, then add common carrying costs for a clearer planning number.
Down Payment
$295,800
Mortgage Amount
$1,183,200
Principal + Interest
$6,841 / mo
5-Year Term Payments
$410,475
Estimated Monthly Carrying Cost
$7,491
Includes principal, interest, property tax, condo fees, and heating estimates.
This is a planning estimate only. It excludes mortgage insurance, lender qualification rules, legal fees, insurance, utilities beyond heating, and other closing or ownership costs.
Helpful Guide
Buying advice and document help
If you are planning a purchase, it helps to understand the buyer process and keep your financing and closing documents organized.
Similar Homes Nearby