
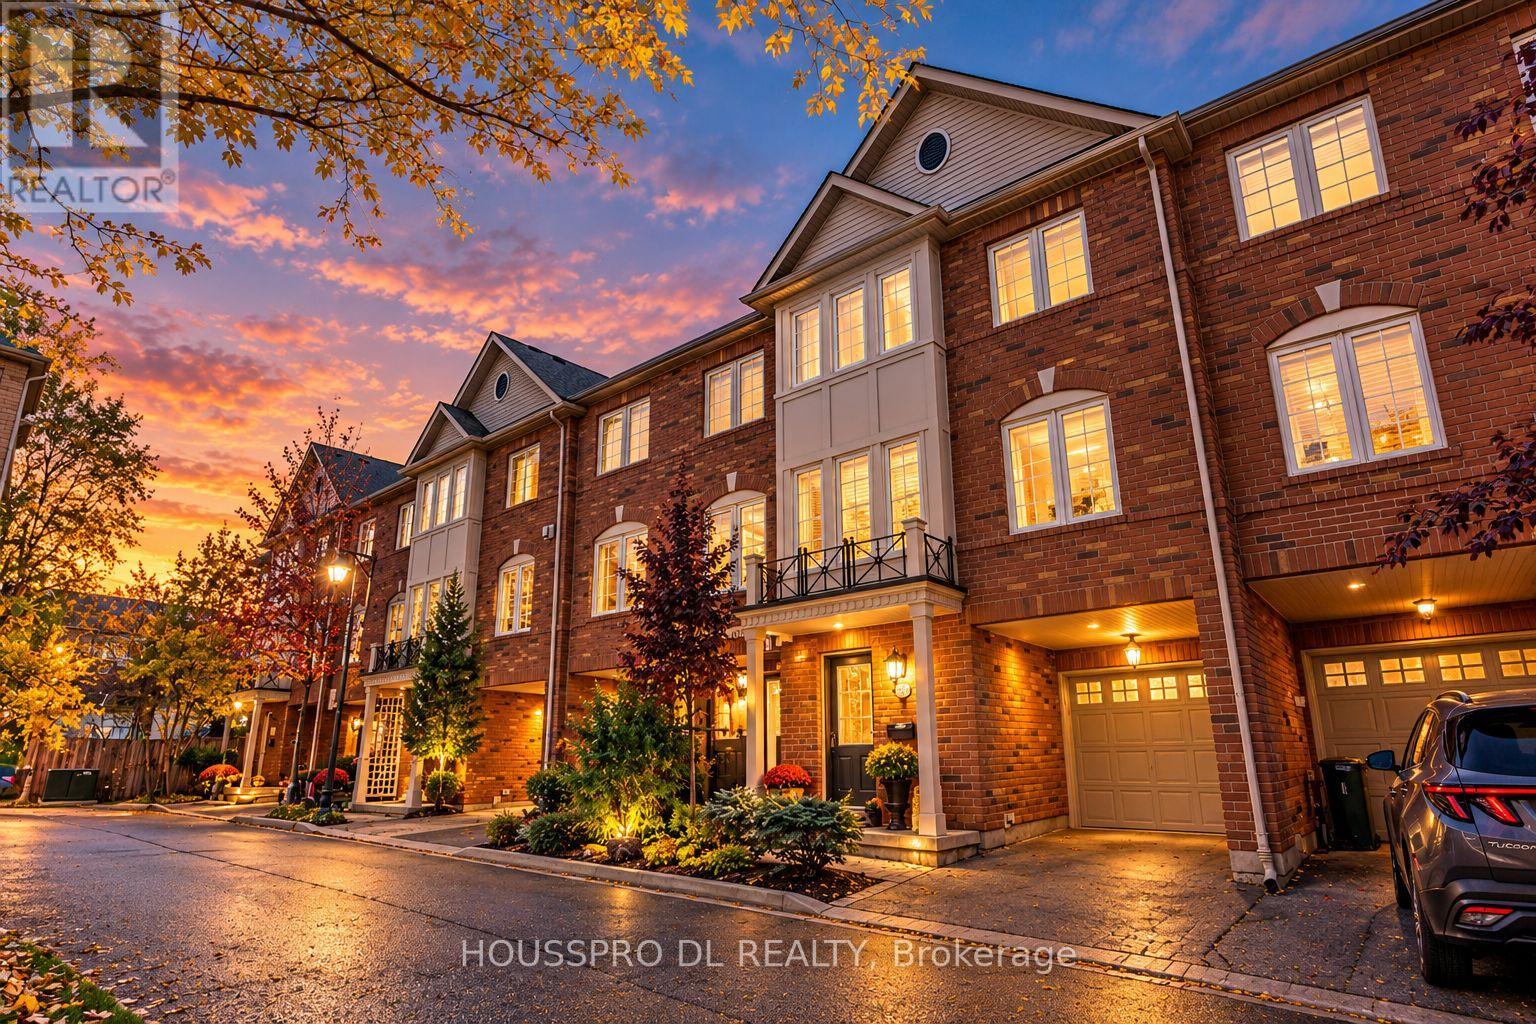
Toronto
Townhouse in Toronto
$898,880
12 - 619 EVANS AVENUE, Toronto, M8W2W4
MLS Number: W14115572
Beds
3
Baths
3
Listing
For Sale
Type
Townhouse
Square Feet
1,500 - 2,000
619 Evans Avenue - It's Not Just a Home.. It's a Lifestyle.Get Ready to Fall in Love!Welcome to this exceptional residence offering 1950 sq.ft.of beautifully designed living space, where style, comfort, and functionality come together in perfect harmony.The ground floor features soaring ceilings and a versatile space that can be tailored to your lifestyle.Whether you envision a private home office,guest bedroom,fitness room, or creative studio,this flexible area offers a convenient walkout to the backyard,creating the perfect balance of work and relaxation.Hall Closet & A stylish powder room completes the ground floor plan.The second floor is designed to impress.The open-concept family room, dining & living area, and modern kitchen with breakfast area create an inviting atmosphere that's perfect for both everyday living and entertaining.Expansive sliding doors lead to a spacious deck, seamlessly blending indoor and outdoor living while filling the home with an abundance of natural light.High ceilings and generous storage throughout enhance the sense of space and sophistication.Imagine summer evenings spent dining on the second-floor terrace as the sun sets,or starting your mornings with a cup of coffee in your own private outdoor sanctuary.Every space has been thoughtfully designed to elevate your everyday lifestyle.The third floor offers three generously sized bedrooms and two full bathrooms, including a stunning primary retreat featuring a walk-in closet and a luxurious five-piece ensuite-the perfect place to unwind after a long day of work.Start your next chapter at 12-619 Evans Ave.Come home to your own private refuge-a place to celebrate life's special moments,create lasting memories,and enjoy everything this exceptional home has to offer.619 Evans Avenue isn't just a home. it's the lifestyle you've been waiting for.Enjoy the convenience of Etobicoke Creek trail min.away,Long Branch GO to downtown in under 20 min,Kipling Station,Sherway Gardens,lot more..
Location
View this property on the map
12 - 619 EVANS AVENUE, Toronto, M8W2W4
Nearby Schools
Schools near 12 - 619 EVANS AVENUE
Distances are measured in a straight line from this property.
St Ambrose Catholic School
Elementary school · Grades JK-8
Toronto CDSB
20 Coules Crt, Toronto, Ontario, M8W2N9
Lanor Junior Middle School
Elementary school · Grades JK-8
Toronto DSB
450 Lanor Ave, Etobicoke, Ontario, M8W2S1
Sir Adam Beck Junior School
Elementary school · Grades JK-5
Toronto DSB
544 Horner Ave, Etobicoke, Ontario, M8W2C2
École élémentaire Micheline-Saint-Cyr
Elementary school · Grades JK-6
CS Viamonde
85 Forty First Street, Etobicoke, Ontario, M8W3P1
James S Bell Junior Middle School
Elementary school · Grades JK-8
Toronto DSB
90 Thirty First St, Etobicoke, Ontario, M8W3E9
Etobicoke Secondary Alternative School
Secondary school · Grades 9-12
Toronto DSB
160 Silverhill Drive, Toronto, Ontario, M9B3W7
Lakeshore Collegiate Institute
Secondary school · Grades 9-12
Toronto DSB
350 Kipling Ave, Etobicoke, Ontario, M8V3L1
Twentieth Street Junior School
Elementary school · Grades JK-5
Toronto DSB
3190 Lake Shore Blvd W, Etobicoke, Ontario, M8V1L8
Proximity does not guarantee enrollment eligibility. Verify attendance boundaries and admission requirements with the relevant school board before making a decision.
Estimate Tool
Mortgage Payment Calculator
Estimate monthly principal and interest, then add common carrying costs for a clearer planning number.
Down Payment
$179,776
Mortgage Amount
$719,104
Principal + Interest
$4,158 / mo
5-Year Term Payments
$249,471
Estimated Monthly Carrying Cost
$4,808
Includes principal, interest, property tax, condo fees, and heating estimates.
This is a planning estimate only. It excludes mortgage insurance, lender qualification rules, legal fees, insurance, utilities beyond heating, and other closing or ownership costs.
Helpful Guide
Buying advice and document help
If you are planning a purchase, it helps to understand the buyer process and keep your financing and closing documents organized.
Similar Homes Nearby