
Toronto
Detached in Toronto
$1,120,000
62 DUKINFIELD CRESCENT, Toronto, M3A2S1
MLS Number: C13753190
Beds
4
Baths
3
Listing
For Sale
Type
Detached
Square Feet
1,500 - 2,000
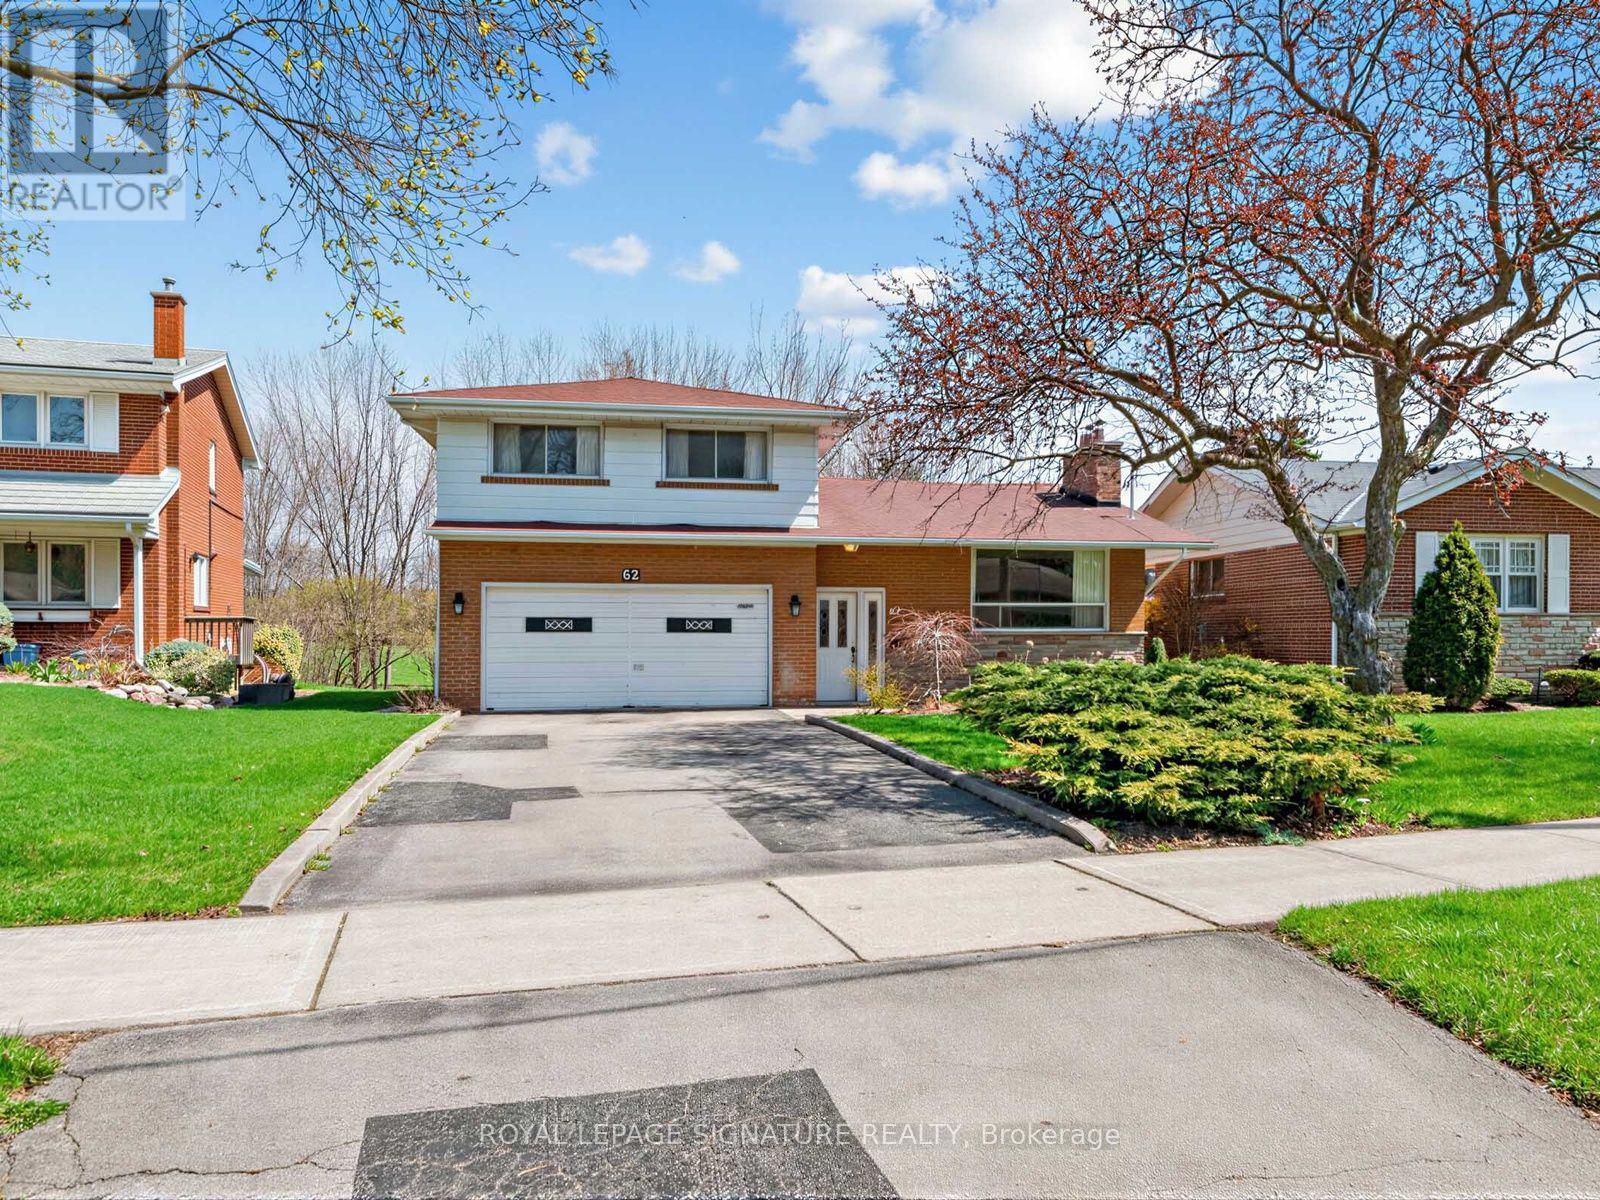
So many possibilities... and a bit of a story too. It seems this house was originally owned and designed by an architect, which explains why this side-split is not the cookie-cutter home found in most subdivisions. Yes, it can use some TLC, but what 60+ senior can't! What this solid house offers is a unique layout, very nicely located on a coveted ravine lot, PLUS almost immediate access to the DVP and 401. 3 of the 4 bedrooms are on the upper side split level. The 4th (very private) bedroom is on its own, on the ground floor. This bedroom has a 2-pce. ensuite. And there's still the lower level where you'll find the recreation room, laundry and utility areas. So, if you're thinking this house would perfectly suit a multi-generation family, or even a rental situation... you're right.
Location
View this property on the map
62 DUKINFIELD CRESCENT, Toronto, M3A2S1
Nearby Schools
Schools near 62 DUKINFIELD CRESCENT
Distances are measured in a straight line from this property.
Donview Middle School
Elementary school · Grades 6-8
Toronto DSB
20 Evermede Dr, North York, Ontario, M3A2S3
Fenside Public School
Elementary school · Grades JK-5
Toronto DSB
131 Fenside Dr, North York, Ontario, M3A2V9
Rene Gordon (Elementary) School
Elementary school · Grades JK-5
Toronto DSB
20 Karen Rd, North York, Ontario, M3A3L6
George S Henry Academy
Secondary school · Grades 9-12
Toronto DSB
200 Graydon Hall Dr, North York, Ontario, M3A3A6
ÉÉC Sainte-Madeleine
Elementary school · Grades JK-6
CS catholique MonAvenir
1 Ness promenade, Toronto, Ontario, M3A2W1
St Isaac Jogues Catholic School
Elementary school · Grades JK-8
Toronto CDSB
1330 York Mills Rd, Toronto, Ontario, M3A1Z8
Roywood Public School
Elementary school · Grades JK-5
Toronto DSB
11 Roywood Dr, North York, Ontario, M3A2C7
Victoria Park Collegiate Institute
Secondary school · Grades 9-12
Toronto DSB
15 Wallingford Rd, Toronto, Ontario, M3A2V1
Proximity does not guarantee enrollment eligibility. Verify attendance boundaries and admission requirements with the relevant school board before making a decision.
Estimate Tool
Mortgage Payment Calculator
Estimate monthly principal and interest, then add common carrying costs for a clearer planning number.
Down Payment
$224,000
Mortgage Amount
$896,000
Principal + Interest
$5,181 / mo
5-Year Term Payments
$310,840
Estimated Monthly Carrying Cost
$5,831
Includes principal, interest, property tax, condo fees, and heating estimates.
This is a planning estimate only. It excludes mortgage insurance, lender qualification rules, legal fees, insurance, utilities beyond heating, and other closing or ownership costs.
Helpful Guide
Buying advice and document help
If you are planning a purchase, it helps to understand the buyer process and keep your financing and closing documents organized.
Similar Homes Nearby