
Toronto
Townhouse in Toronto
$1,598,000
62A PERTH AVENUE, Toronto, M6R2C1
MLS Number: C13845334
Beds
3
Baths
3
Listing
For Sale
Type
Townhouse
Square Feet
1,500 - 2,000
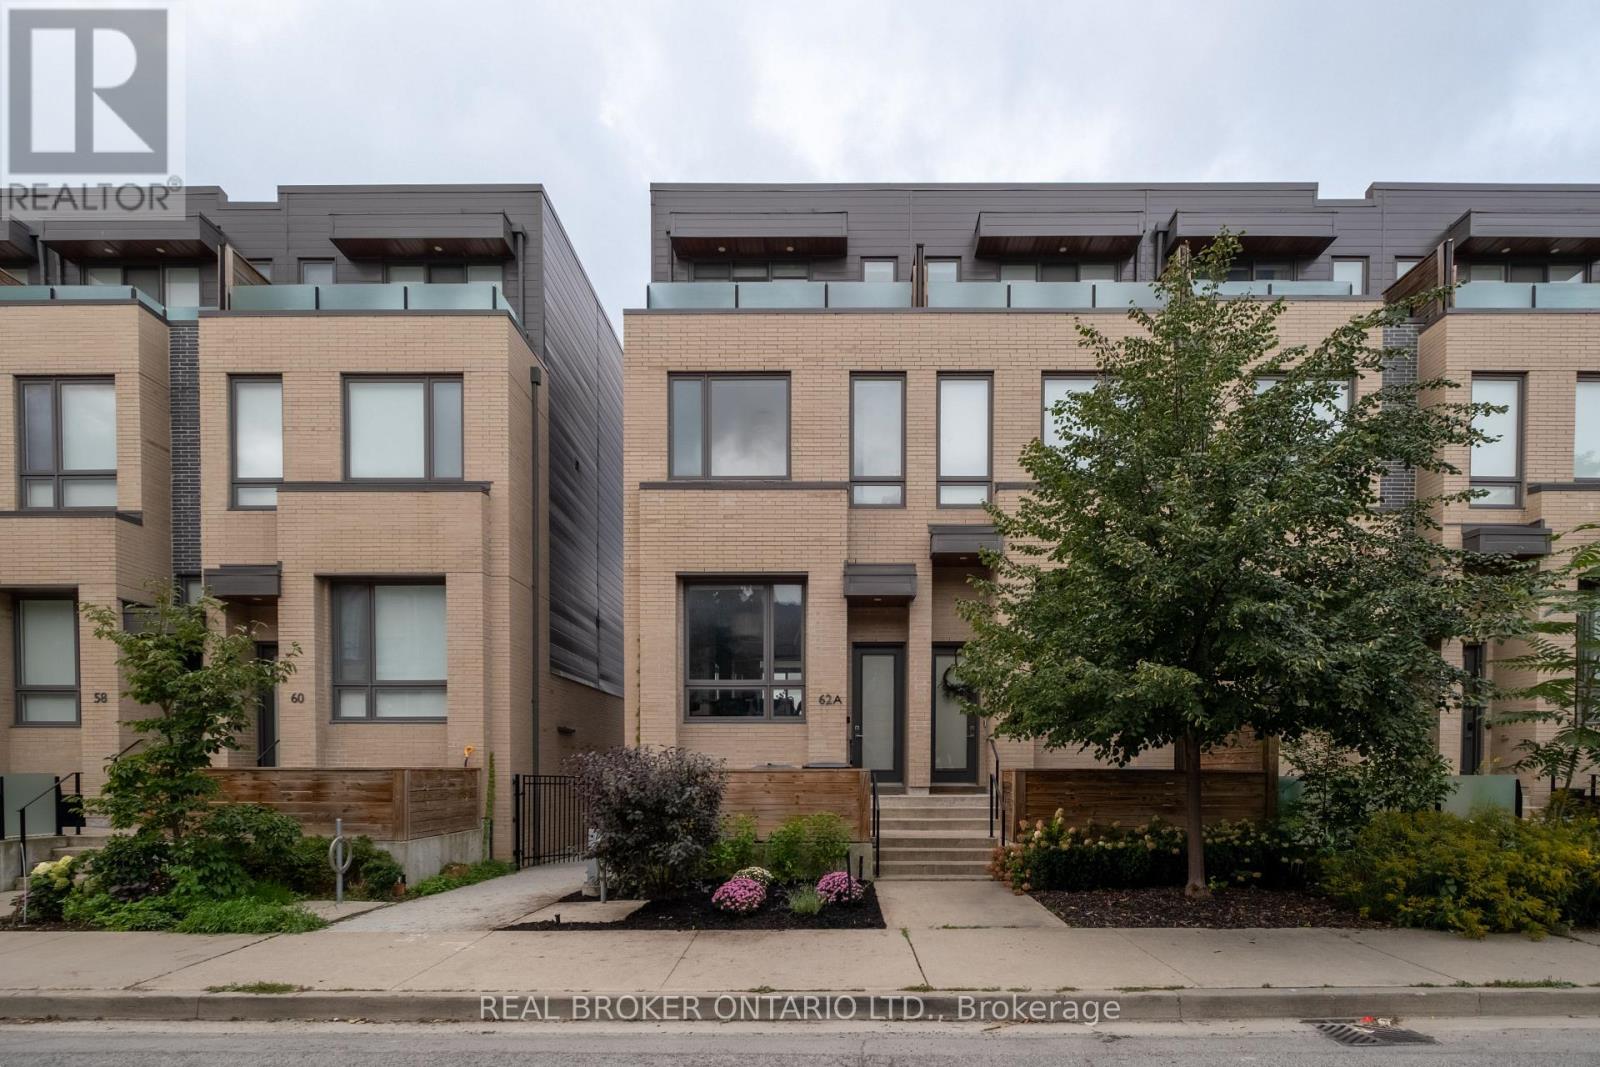
Welcome to 62A Perth Avenue, a rare Diamond-tier townhome in the sought-after TACT designed row in the heart of the Junction Triangle. Built in 2019, this home was finished with the Diamond package, the highest tier the builder offered, with approximately $160,000 in upgrades you will not find in the neighbouring homes: 7-inch wide white oak floors, premium cabinetry, Caesar stone counters, Fisher & Paykel appliances and Grohe fixtures. Three full storeys of bright, thoughtfully finished living space begin with a main floor made for entertaining, walking out to a private deck for summer dinners outside. Custom closet systems and motorized shades run throughout, and the third-floor primary retreat delivers a spa-calibre ensuite with a freestanding tub and mosaic-tile shower floor, plus its own private balcony. The fully finished lower level, completed to the same Diamond standard, adds a versatile rec room and a 2-piece bath, while the built-in garage takes care of parking and storage. Out the front door: the West Toronto Rail path, MOCA and the Sterling Road arts scene, the cafes and shops of the Junction and Bloordale, and effortless commuting via the UP Express, GO at Bloor and Dundas West station. These row homes are tightly held and move quickly, and 62A is the finest-finished one to come to market yet, with a modest $200/month common elements fee that keeps ownership simple and affordable. Move right in and enjoy!
Location
View this property on the map
62A PERTH AVENUE, Toronto, M6R2C1
Nearby Schools
Schools near 62A PERTH AVENUE
Distances are measured in a straight line from this property.
Bishop Marrocco/Thomas Merton Catholic Secondary School
Secondary school · Grades 9-12
Toronto CDSB
1515 Bloor St W, Toronto, Ontario, M6P1A3
École élémentaire Toronto Ouest
Elementary school · Grades 7-8
CS Viamonde
330 Lansdowne avenue, Toronto, Ontario, M6H3Y1
École secondaire Toronto Ouest
Secondary school · Grades 9-12
CS Viamonde
330 Lansdowne avenue, Toronto, Ontario, M6H3Y1
Howard Junior Public School
Elementary school · Grades JK-6
Toronto DSB
30 Marmaduke St, Toronto, Ontario, M6R1T2
Brock Public School
Elementary school · Grades JK-8
Toronto DSB
93 Margueretta St, Toronto, Ontario, M6H3S4
St Vincent de Paul Catholic School
Elementary school · Grades JK-8
Toronto CDSB
116 Fermanagh Ave, Toronto, Ontario, M6R1M2
ALPHA II Alternative School
Elementary school · Grades 7-8
Toronto DSB
1141 Bloor St W, Toronto, Ontario, M6H1M9
St Luigi Catholic School
Elementary school · Grades JK-8
Toronto CDSB
2 Ruskin Ave, Toronto, Ontario, M6P3P8
Proximity does not guarantee enrollment eligibility. Verify attendance boundaries and admission requirements with the relevant school board before making a decision.
Estimate Tool
Mortgage Payment Calculator
Estimate monthly principal and interest, then add common carrying costs for a clearer planning number.
Down Payment
$319,600
Mortgage Amount
$1,278,400
Principal + Interest
$7,392 / mo
5-Year Term Payments
$443,502
Estimated Monthly Carrying Cost
$8,042
Includes principal, interest, property tax, condo fees, and heating estimates.
This is a planning estimate only. It excludes mortgage insurance, lender qualification rules, legal fees, insurance, utilities beyond heating, and other closing or ownership costs.
Helpful Guide
Buying advice and document help
If you are planning a purchase, it helps to understand the buyer process and keep your financing and closing documents organized.
Similar Homes Nearby